
202 SAINT JOHN DRIVE NW, Pinson, AL 35215
Local realty services provided by:ERA Waldrop Real Estate
Listed by: kalan sargent
Office: magnolia real estate group llc.
MLS#:21464818
Source:AL_BAMLS
Price summary
- Price:$189,900
- Price per sq. ft.:$162.17
About this home
Well cared for and easy to maintain, this inviting 2-bedroom, 2-full-bath home offers comfortable living. The practical layout provides just the right amount of space, while the fenced backyard offers a private area to relax, entertain, or enjoy the outdoors. With low-maintenance appeal and priced to sell this is a wonderful opportunity for anyone looking for affordable homeownership. Come take a look and see all this home has to offer!
Contact an agent
Home facts
- Year built:2002
- Listing ID #:21464818
- Added:2 day(s) ago
- Updated:September 15, 2026 at 05:41 PM
Rooms and interior
- Bedrooms:2
- Total bathrooms:2
- Full bathrooms:2
- Flooring:Carpet, Tile Floor
- Dining Description:Dining Room
- Bathrooms Description:Separate Shower, Tub/Shower Combo
- Kitchen Description:Dishwasher Built-In, Laminate Counter, Microwave Built-In, Oven-Electric, Pantry, Refrigerator, Some Stainless Appliances, Stove-Electric
- Bedroom Description:Split Bedrooms, Walk-In Closets
- Living area:1,171 sq. ft.
Heating and cooling
- Cooling:Central, Electric
- Heating:Central, Electric
Structure and exterior
- Year built:2002
- Building area:1,171 sq. ft.
- Lot area:0.01 Acres
- Lot Features:Some Trees, Subdivision
- Construction Materials:1 Side Brick, Siding-Vinyl
- Exterior Features:Fenced Yard, Open Patio
- Foundation Description:Slab
- Levels:1 Story
Schools
- High school:PINSON VALLEY
- Middle school:RUDD
- Elementary school:PINSON
Utilities
- Water:Public Water
- Sewer:Sewer Connected
Finances and disclosures
- Price:$189,900
- Price per sq. ft.:$162.17
Features and amenities
- Appliances:Dishwasher Built-In, Microwave Built-In, Oven - Electric, Refrigerator, Some Stainless Appliances, Stove - Electric
- Laundry features:Dryer-Electric, Laundry in Middle Level, Washer Hookup
- Amenities:Cathedral/Vaulted, Smooth Ceilings
Parking
- Parking description:Driveway Parking
New listings near 202 SAINT JOHN DRIVE NW
- New
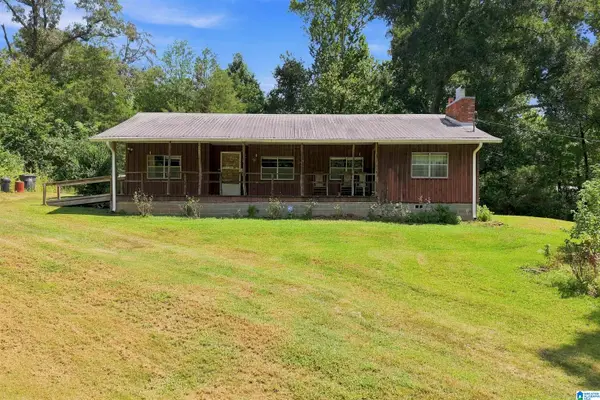 $225,000Active3 beds 2 baths1,572 sq. ft.
9451 OLD TENNESSEE PIKE ROAD, Pinson, AL 35126
MLS# 21465004Listed by: STONEBRIDGE REALTY AND DEVELOPMENT - New
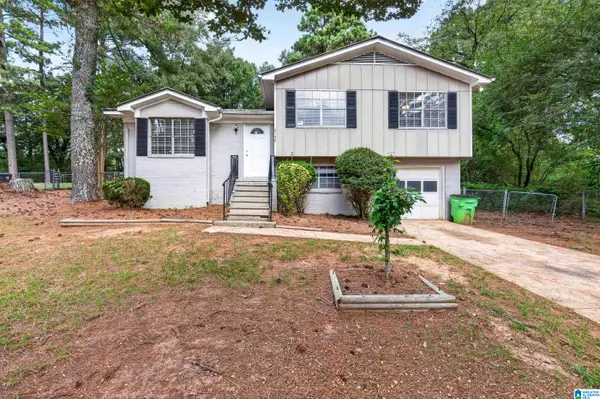 $175,000Active3 beds 2 baths1,366 sq. ft.
5148 DARLENE DRIVE, Pinson, AL 35126
MLS# 21464943Listed by: KELLER WILLIAMS REALTY HOOVER - New
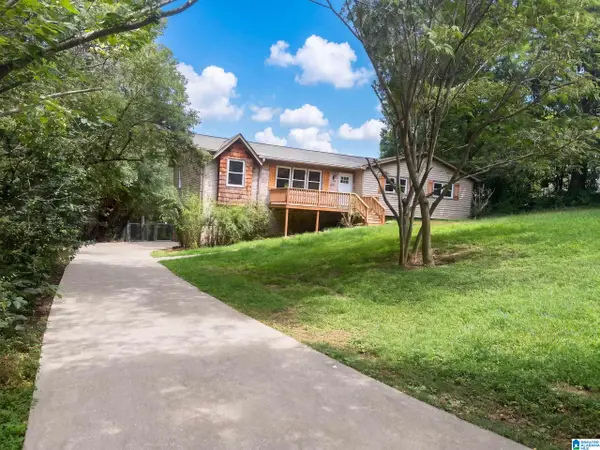 $226,000Active4 beds 2 baths2,108 sq. ft.
4676 FAIRWAY DRIVE, Pinson, AL 35126
MLS# 21464752Listed by: OPENDOOR BROKERAGE LLC - New
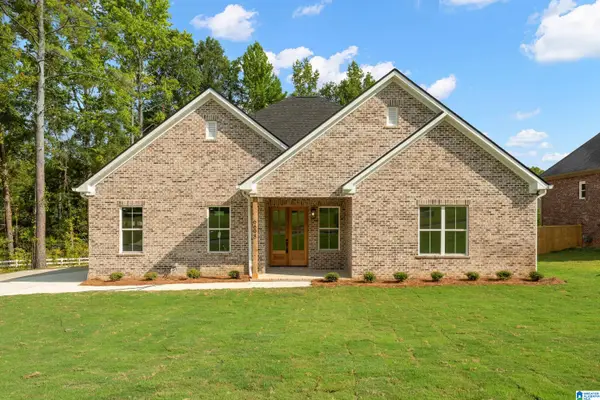 $385,000Active4 beds 3 baths2,200 sq. ft.
6698 CLAYTON COVE PARKWAY, Pinson, AL 35126
MLS# 21464565Listed by: LAH SOTHEBY'S INTERNATIONAL REALTY HOMEWOOD - New
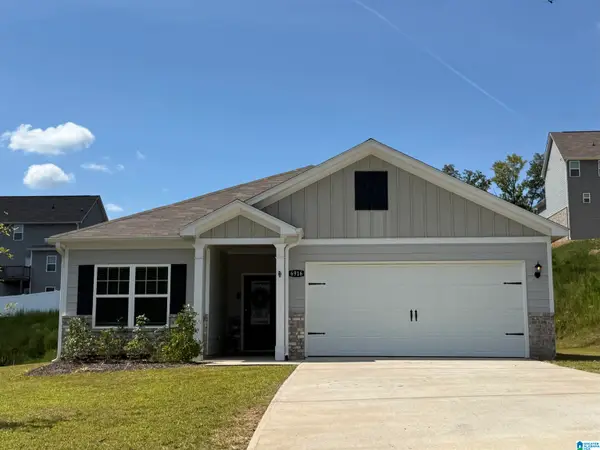 $250,000Active3 beds 2 baths1,408 sq. ft.
6916 BRANDI CIRCLE, Pinson, AL 35126
MLS# 21464543Listed by: ARC REALTY VESTAVIA - New
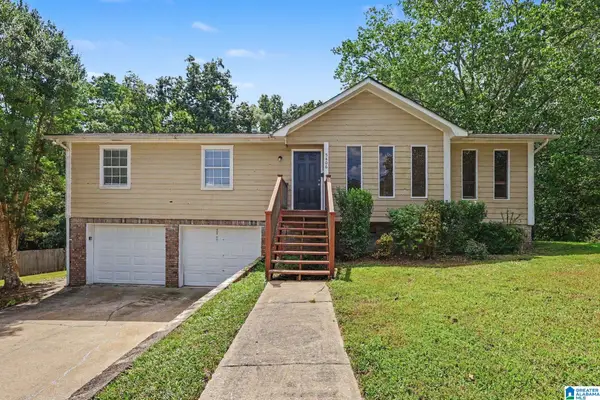 $219,900Active3 beds 2 baths1,526 sq. ft.
5406 SADDLE RIDGE LANE, Pinson, AL 35126
MLS# 21464413Listed by: ENTERA REALTY LLC 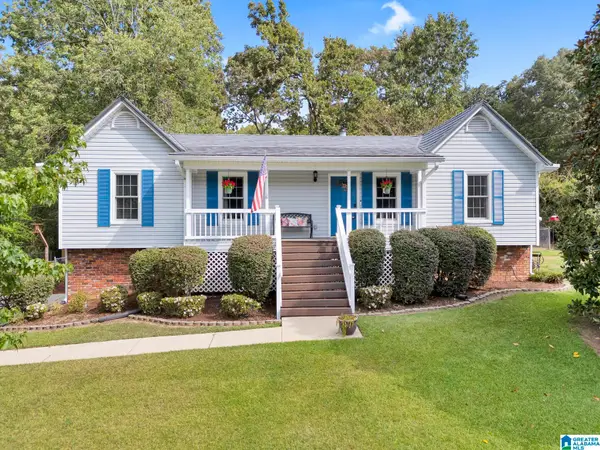 $280,000Active3 beds 2 baths1,326 sq. ft.
7528 MISTY LANE, Pinson, AL 35126
MLS# 21464074Listed by: EXIT REALTY CROSSROADS $399,900Active4 beds 3 baths3,895 sq. ft.
8504 WOODVIEW LANE, Pinson, AL 35126
MLS# 21463978Listed by: RE/MAX ADVANTAGE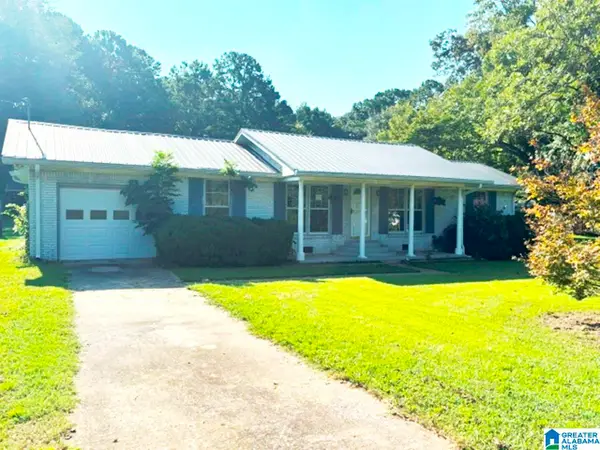 $189,900Active4 beds 2 baths2,245 sq. ft.
8341 N VALLEY ROAD, Pinson, AL 35126
MLS# 21463876Listed by: BUTLER REALTY, LLC


Protect your home and budget from life's surprises with an Assurant Home Warranty, backed by a partner that supports you through every step of homeownership. Explore Plans.
© 2023 - 2026 ERA Franchise Systems LLC. All rights reserved. ERA Franchise Systems LLC fully supports the principles of the Fair Housing Act and the Equal Opportunity Act. ERA, ERA Real Estate powered, and their respective logos are registered service marks of ERA Franchise Systems LLC. Each office is independently owned and operated.