
300 WOODHAVEN DRIVE, Pinson, AL 35126
Local realty services provided by:ERA King Real Estate Company, Inc.
Listed by: mindy sparkman
Office: keller williams realty blount
MLS#:21469499
Source:AL_BAMLS
Price summary
- Price:$269,900
- Price per sq. ft.:$172.57
About this home
Discover the ultimate retreat sitting on almost 1 acre at 300 Woodhaven Dr. This move-in-ready Pinson gem features 3 bedrooms, 2 bath, newly painted, new bathroom floor and countertop, updated with new back deck overlooking a fully fenced yard. Hobbyists will love the new workshop and dedicated parking for campers or trailers. Spend your summers with the neighborhood’s resort-style amenities—including a private lake, pool, pickleball courts, and multiple parks—all just steps away.
Contact an agent
Home facts
- Year built:1998
- Listing ID #:21469499
- Added:12 day(s) ago
- Updated:November 18, 2026 at 01:54 AM
Rooms and interior
- Bedrooms:3
- Total bathrooms:2
- Full bathrooms:2
- Flooring:Hardwood Laminate
- Dining Description:Dining Room
- Bathrooms Description:Shared Bath, Tub/Shower Combo
- Kitchen Description:Dishwasher Built-In, Refrigerator, Stone Counter, Stove-Electric
- Living area:1,564 sq. ft.
Heating and cooling
- Cooling:Central
- Heating:Central
Structure and exterior
- Year built:1998
- Building area:1,564 sq. ft.
- Lot area:0.94 Acres
- Construction Materials:Siding-Vinyl
- Exterior Features:Covered Deck, Fenced Yard, Porch, Storage Building
- Foundation Description:Crawl Space
- Levels:1 Story
Schools
- High school:SOUTHEASTERN
- Middle school:SOUTHEASTERN
- Elementary school:SOUTHEASTERN
Utilities
- Water:Public Water
- Sewer:Septic
Finances and disclosures
- Price:$269,900
- Price per sq. ft.:$172.57
Features and amenities
- Appliances:Dishwasher Built-In, Refrigerator, Stove - Electric
- Laundry features:Dryer-Electric, Laundry in Garage, Laundry in Middle Level, Utilities in Garage
- Amenities:Recess Lighting, Storage Building
- Pool features:Community, In-Ground, Perimeter Fencing, Pool
Parking
- Parking description:Attached, Driveway Parking
- Garage spaces:2
New listings near 300 WOODHAVEN DRIVE
- New
 $19,000Active0.54 Acres
6099 LAKESIDE DRIVE, Pinson, AL 35126
MLS# 21470364Listed by: REAL BROKER LLC - New
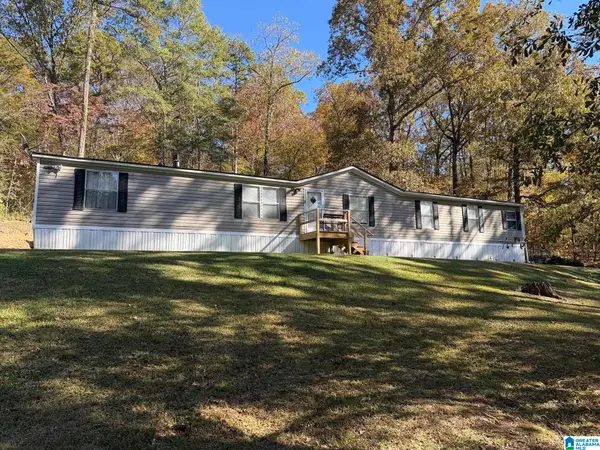 $179,900Active4 beds 2 baths2,240 sq. ft.
5498 COUNTRY ROAD, Pinson, AL 35126
MLS# 21470338Listed by: RE/MAX REALTY BROKERS - New
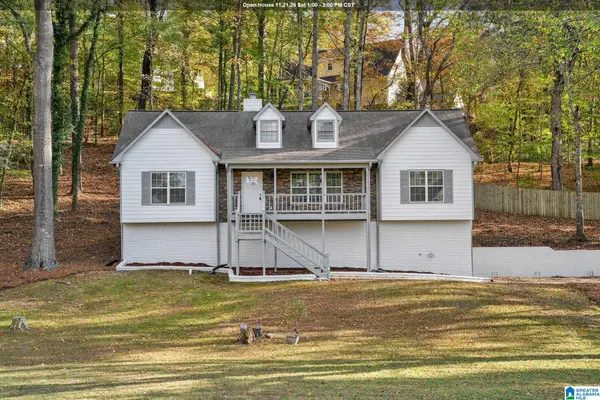 $319,900Active4 beds 3 baths2,355 sq. ft.
4731 INNSBROOKE PARKWAY, Pinson, AL 35126
MLS# 21470180Listed by: EXP REALTY, LLC CENTRAL - New
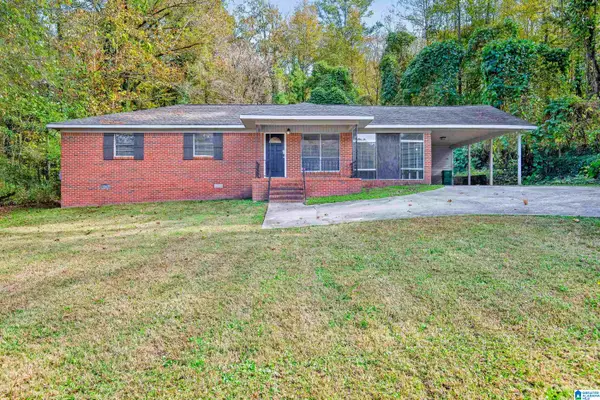 $164,900Active3 beds 2 baths1,430 sq. ft.
6655 GOODWIN ROAD, Pinson, AL 35126
MLS# 21469989Listed by: KELLER WILLIAMS REALTY HOOVER - New
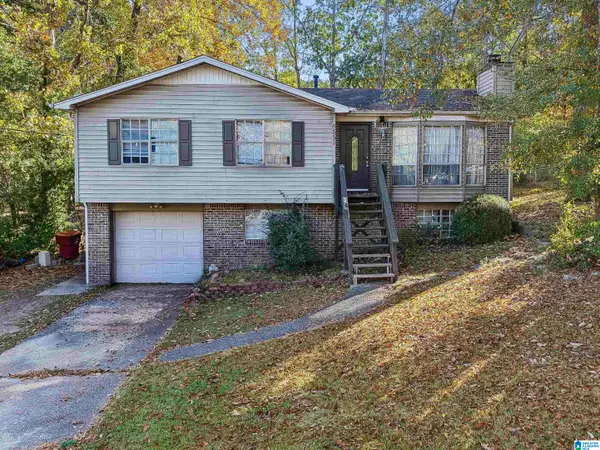 $145,000Active4 beds 2 baths1,544 sq. ft.
6551 TELIA DRIVE, Pinson, AL 35126
MLS# 21469969Listed by: EXIT REALTY CROSSROADS - New
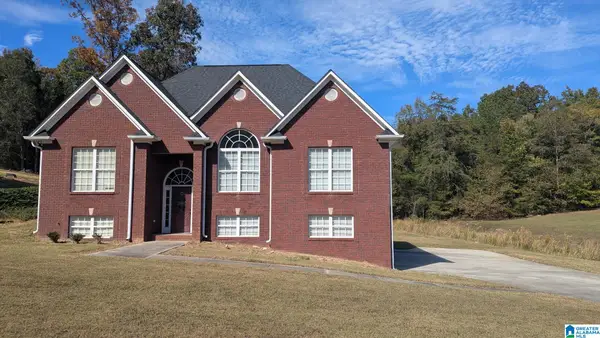 $274,000Active4 beds 3 baths2,140 sq. ft.
5113 GOLD LEAF LANE, Pinson, AL 35126
MLS# 21469873Listed by: REALTYSOUTH-TRUSSVILLE OFFICE - New
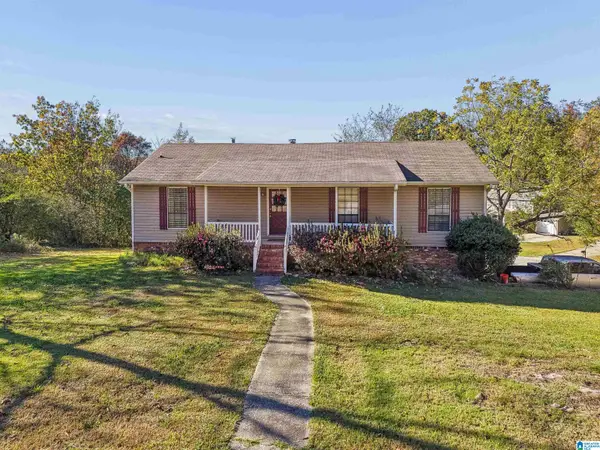 $225,000Active3 beds 2 baths1,400 sq. ft.
5536 SAN MARCOS DRIVE, Pinson, AL 35126
MLS# 21469801Listed by: ARC REALTY VESTAVIA - New
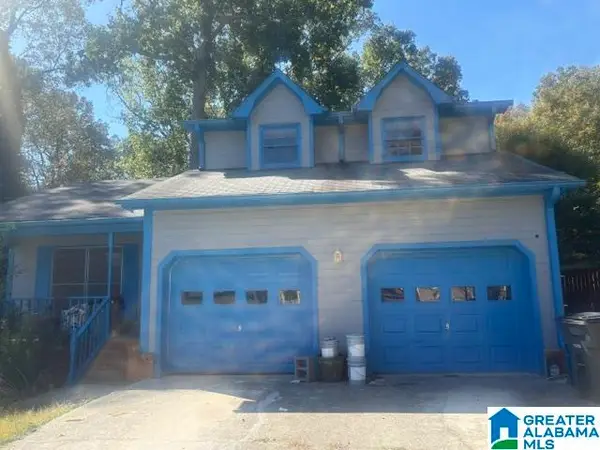 $160,000Active3 beds 3 baths1,564 sq. ft.
5209 CHESTNUT LANE, Pinson, AL 35126
MLS# 21469769Listed by: RE/MAX MARKETPLACE 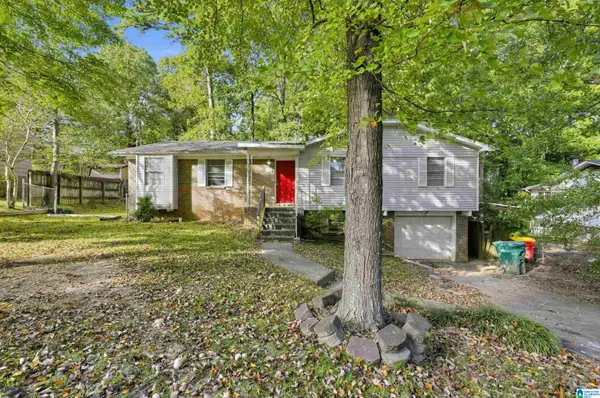 $139,900Active3 beds 2 baths1,749 sq. ft.
3908 MARS AVENUE, Center point, AL 35215
MLS# 21469629Listed by: TRELORA REALTY, INC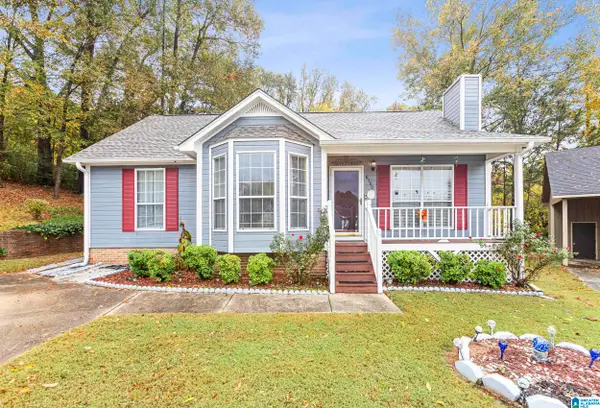 $199,000Active3 beds 2 baths1,169 sq. ft.
6700 BRITTANY PLACE, Pinson, AL 35126
MLS# 21469574Listed by: BARNES & ASSOCIATES


Protect your home and budget from life's surprises with an Assurant Home Warranty, backed by a partner that supports you through every step of homeownership. Explore Plans.
© 2023 - 2026 ERA Franchise Systems LLC. All rights reserved. ERA Franchise Systems LLC fully supports the principles of the Fair Housing Act and the Equal Opportunity Act. ERA, ERA Real Estate powered, and their respective logos are registered service marks of ERA Franchise Systems LLC. Each office is independently owned and operated.