
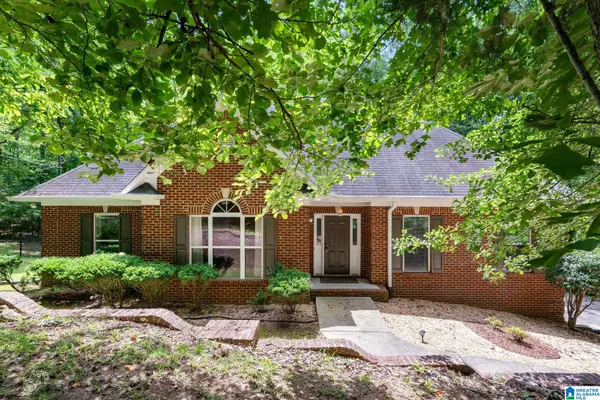
4604 BRITTANY COVE, Pinson, AL 35126
Local realty services provided by:ERA King Real Estate Company, Inc.
Listed by: paul fowler
Office: keller williams
MLS#:21461068
Source:AL_BAMLS
Price summary
- Price:$209,900
- Price per sq. ft.:$162.59
About this home
Welcome to Innsbrook. This is an easy living one story home located on a quiet cul-de-sac with very little traffic. Enter the front door to the family room with a cozy woodburning fireplace. Dining area connects to the kitchen that has stainless appliances stove/oven, dishwasher and refrigerator. Three nice size bedrooms and two full bathrooms. Hardwood flooring is in the main living areas and the main bedroom. Outback is a large level privacy fenced backyard for the kids and pets. Also there is a large storage building on the property. Convenient to shopping and school.
Contact an agent
Home facts
- Year built:1996
- Listing ID #:21461068
- Added:58 day(s) ago
- Updated:September 30, 2026 at 03:22 PM
Rooms and interior
- Bedrooms:3
- Total bathrooms:2
- Full bathrooms:2
- Flooring:Carpet, Hardwood, Tile Floor
- Dining Description:Dining Room
- Bathrooms Description:Linen Closet, Tub/Shower Combo
- Kitchen Description:Dishwasher Built-In, Laminate Counter, Oven-Electric, Refrigerator, Some Stainless Appliances
- Living area:1,291 sq. ft.
Heating and cooling
- Cooling:Central, Electric, Heat Pump
- Heating:Central, Electric, Forced Air, Heat Pump
Structure and exterior
- Year built:1996
- Building area:1,291 sq. ft.
- Lot Features:Interior Lot, Subdivision
- Construction Materials:Siding-Hardiplank
- Exterior Features:Fenced Yard, Open Deck, Storage Building
- Foundation Description:Crawl Space
- Levels:1 Story
Schools
- High school:PINSON VALLEY
- Middle school:RUDD
- Elementary school:PINSON
Utilities
- Water:Public Water
- Sewer:Sewer Connected
Finances and disclosures
- Price:$209,900
- Price per sq. ft.:$162.59
Features and amenities
- Appliances:Dishwasher Built-In, Oven - Electric, Refrigerator, Some Stainless Appliances
- Laundry features:Dryer-Electric, Laundry in Middle Level, Washer Hookup
- Amenities:Bay Window, Crown Molding, Pull-Down Attic, Storage Building
Parking
- Parking description:Driveway Parking, On Street Parking
New listings near 4604 BRITTANY COVE
- New
 $315,500Active4 beds 3 baths3,096 sq. ft.
7318 WHITNEY DRIVE, Pinson, AL 35126
MLS# 21466373Listed by: KELLER WILLIAMS REALTY VESTAVIA - New
 $10,000Active0.35 Acres
5160 WILLOW RIDGE CIRCLE, Pinson, AL 35126
MLS# 21466268Listed by: RE/MAX REALTY BROKERS - New
 $825,000Active6 beds 2 baths3,807 sq. ft.
7410 OLD SPRINGVILLE ROAD, Pinson, AL 35126
MLS# 21466177Listed by: KELLER WILLIAMS REALTY VESTAVIA - New
 $17,000Active0.41 Acres
6954 JOY CIRCLE, Pinson, AL 35126
MLS# 21466090Listed by: RE/MAX REALTY BROKERS - New
 $17,000Active0.41 Acres
6958 JOY CIRCLE, Pinson, AL 35126
MLS# 21466091Listed by: RE/MAX REALTY BROKERS - New
 $17,000Active0.41 Acres
6968 JOY CIRCLE, Pinson, AL 35126
MLS# 21466092Listed by: RE/MAX REALTY BROKERS - New
 $17,000Active0.41 Acres
6972 JOY CIRCLE, Pinson, AL 35126
MLS# 21466093Listed by: RE/MAX REALTY BROKERS - New
 $17,000Active0.41 Acres
6976 JOY CIRCLE, Pinson, AL 35126
MLS# 21466094Listed by: RE/MAX REALTY BROKERS - New
 $192,000Active3 beds 2 baths1,278 sq. ft.
8921 WOODHAVEN DRIVE, Pinson, AL 35126
MLS# 21466061Listed by: BWC REAL ESTATE LLC - New
 $379,000Active3 beds 3 baths3,012 sq. ft.
8526 SCENIC RIDGE DRIVE, Pinson, AL 35126
MLS# 21466005Listed by: LAH SOTHEBY'S INTERNATIONAL REALTY HOMEWOOD


Protect your home and budget from life's surprises with an Assurant Home Warranty, backed by a partner that supports you through every step of homeownership. Explore Plans.
© 2023 - 2026 ERA Franchise Systems LLC. All rights reserved. ERA Franchise Systems LLC fully supports the principles of the Fair Housing Act and the Equal Opportunity Act. ERA, ERA Real Estate powered, and their respective logos are registered service marks of ERA Franchise Systems LLC. Each office is independently owned and operated.