
4748 INNSBROOKE PARKWAY, Pinson, AL 35126
Local realty services provided by:ERA King Real Estate Company, Inc.
4748 INNSBROOKE PARKWAY,Pinson, AL 35126
$280,000
- 3 Beds
- 3 Baths
- 2,252 sq. ft.
- Single family
- Active
Listed by: dede markle
Office: keller williams
MLS#:21462390
Source:AL_BAMLS
Price summary
- Price:$280,000
- Price per sq. ft.:$124.33
About this home
Welcome home to 4748 Innsbrooke Parkway. Ask about 100% USDA financing! Offering approximately 2252 +/- sqft this charming 3 bedroom, 2.5 bath home delivers the space, storage and flexible layout you've been looking for. Step inside to a spacious great room centered around a cozy gas log fireplace, with an easy flow into the formal dining room and the roomy kitchen featuring timeless oak cabinetry, Corian countertops, tile flooring and a large pantry. The main level includes the primary bedroom & bath plus laundry and a half bath, while upstairs you'll find 2 additional bedrooms, a full bath and generous attic storage. A full basement provides a 2-car garage plus a partially finished/sheetrocked area offering possibilities for future use. Enjoy a covered front porch, open rear porch, and approximately 0.35-acre lot. HVAC was replaced in the last few years. Come see all the space this Pinson home has to offer!
Contact an agent
Home facts
- Year built:1990
- Listing ID #:21462390
- Added:48 day(s) ago
- Updated:October 05, 2026 at 04:46 AM
Rooms and interior
- Bedrooms:3
- Total bathrooms:3
- Full bathrooms:2
- Half bathrooms:1
- Flooring:Carpet, Hardwood
- Dining Description:Breakfast Room, Dining Room
- Bathrooms Description:Garden Tub, Tub/Shower Combo
- Kitchen Description:Breakfast Bar, Dishwasher Built-In, Microwave Built-In, Pantry, Stone Counter, Stove-Electric, Tile Counter
- Bedroom Description:Split Bedrooms, Walk-In Closets
- Basement Description:All Unfinished, Concrete Block, Full Basement
- Living area:2,252 sq. ft.
Heating and cooling
- Cooling:Central, Electric
- Heating:Central, Dual Systems
Structure and exterior
- Year built:1990
- Building area:2,252 sq. ft.
- Lot area:0.37 Acres
- Lot Features:Interior Lot, Subdivision
- Construction Materials:Siding-Hardiplank
- Exterior Features:Open Deck, Sprinkler System
- Foundation Description:Basement
- Levels:1.5 Stories
Schools
- High school:PINSON VALLEY
- Middle school:RUDD
- Elementary school:PINSON
Utilities
- Water:Public Water
- Sewer:Sewer Connected
Finances and disclosures
- Price:$280,000
- Price per sq. ft.:$124.33
Features and amenities
- Appliances:Dishwasher Built-In, Microwave Built-In, Stove - Electric
- Laundry features:Dryer-Electric, Laundry in Middle Level, Washer Hookup
- Amenities:Smooth Ceilings, Sprinkler System, Street Lights, Walk-In Attic
Parking
- Parking description:Basement Parking, Lower Level
- Garage spaces:2
New listings near 4748 INNSBROOKE PARKWAY
- New
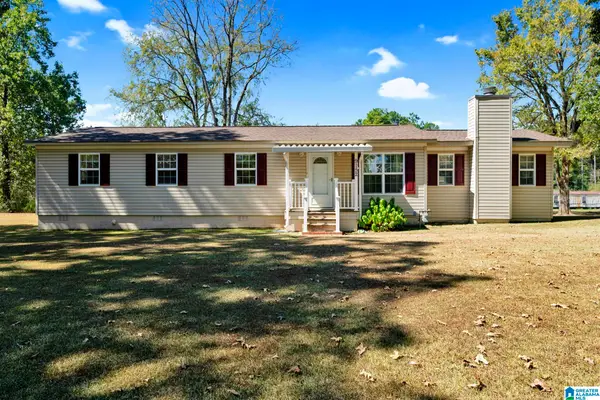 $289,500Active4 beds 2 baths1,440 sq. ft.
9152 BRADFORD TRAFFORD ROAD, Pinson, AL 35126
MLS# 21466826Listed by: ALL FOUR REAL ESTATE INC - New
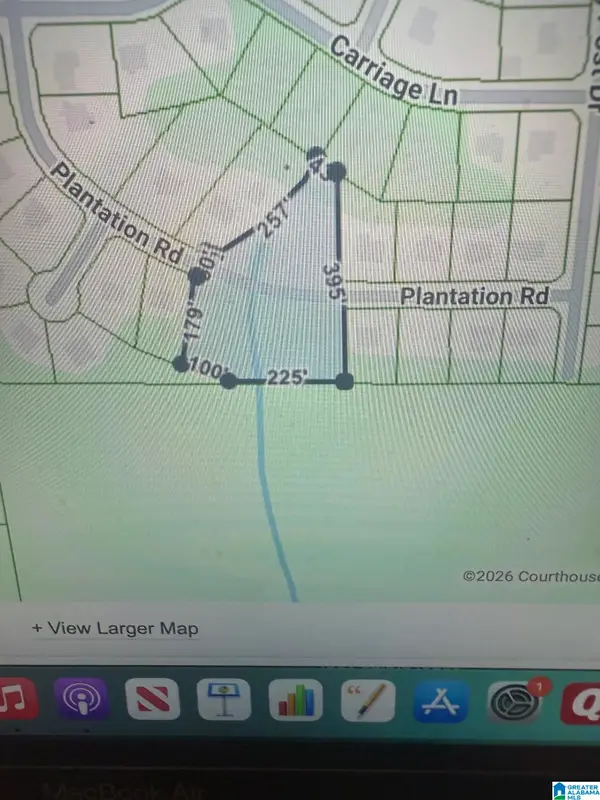 $20,000Active2 Acres
7424 PLANTATION ROAD, Pinson, AL 35126
MLS# 21466815Listed by: IRON CITY REALTY, LLC - New
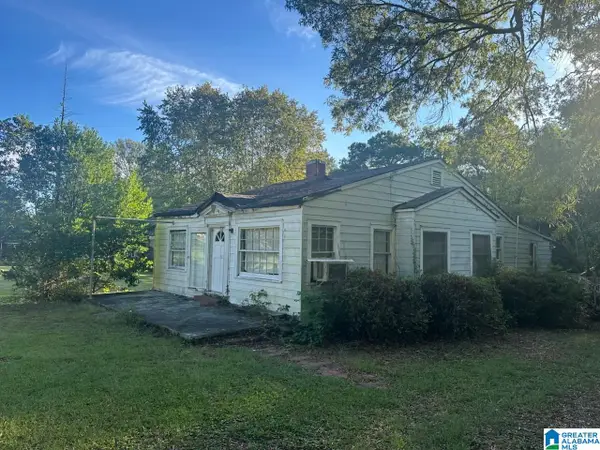 $96,000Active3 beds 2 baths1,488 sq. ft.
5453 OLD SPRINGVILLE ROAD, Pinson, AL 35126
MLS# 21466716Listed by: SIGNATURE REALTY - New
 $325,000Active4 beds 3 baths2,304 sq. ft.
6999 REBECCA LANE, Pinson, AL 35126
MLS# 21466603Listed by: IMPACT REALTY ADVISORS - New
 $315,500Active4 beds 3 baths3,096 sq. ft.
7318 WHITNEY DRIVE, Pinson, AL 35126
MLS# 21466373Listed by: KELLER WILLIAMS REALTY VESTAVIA - New
 $10,000Active0.35 Acres
5160 WILLOW RIDGE CIRCLE, Pinson, AL 35126
MLS# 21466268Listed by: RE/MAX REALTY BROKERS - New
 $825,000Active6 beds 2 baths3,807 sq. ft.
7410 OLD SPRINGVILLE ROAD, Pinson, AL 35126
MLS# 21466177Listed by: KELLER WILLIAMS REALTY VESTAVIA - New
 $17,000Active0.41 Acres
6954 JOY CIRCLE, Pinson, AL 35126
MLS# 21466090Listed by: RE/MAX REALTY BROKERS - New
 $17,000Active0.41 Acres
6958 JOY CIRCLE, Pinson, AL 35126
MLS# 21466091Listed by: RE/MAX REALTY BROKERS - New
 $17,000Active0.41 Acres
6968 JOY CIRCLE, Pinson, AL 35126
MLS# 21466092Listed by: RE/MAX REALTY BROKERS


Protect your home and budget from life's surprises with an Assurant Home Warranty, backed by a partner that supports you through every step of homeownership. Explore Plans.
© 2023 - 2026 ERA Franchise Systems LLC. All rights reserved. ERA Franchise Systems LLC fully supports the principles of the Fair Housing Act and the Equal Opportunity Act. ERA, ERA Real Estate powered, and their respective logos are registered service marks of ERA Franchise Systems LLC. Each office is independently owned and operated.