
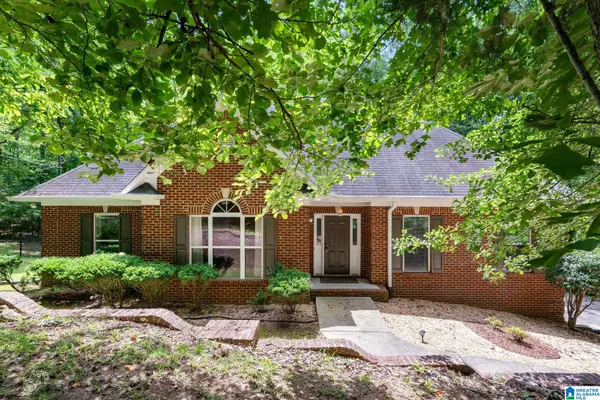
5162 WILLOW RIDGE LANE, Pinson, AL 35126
Local realty services provided by:ERA King Real Estate Company, Inc.
Listed by: kimberly cobb
Office: re/max marketplace
MLS#:21453098
Source:AL_BAMLS
Price summary
- Price:$329,000
- Price per sq. ft.:$163.36
About this home
ESCAPE THE ORDINARY ON 4.15 ACRES IN PINSON! This FULLY RENOVATED home offers ALL NEW electrical, plumbing, ductwork, foundation, windows, decks, siding, water heater, HVAC, driveway, and more! Tucked away at the end of a long, winding, wooded driveway, this home boasts 3 bedrooms, 2 full bathrooms, a fenced yard, and a mountain retreat feel! The oversized livingroom has recessed lighting, multiple Picture Windows, TONS of natural light, beautiful LVP, and is ideally situated to a large bedroom and a full bathroom. The adjoining kitchen is HUGE, with 7 FLOOR-TO-CEILING BAY WINDOWS, new SS appliances, solid wood cabinetry, and plentiful counter space. The main level is completed by a built-in Book Nook, Master Bedroom with a tiled shower Master Bath, a 3rd spacious bedroom, and access to the large back deck. Downstairs features a Daylight Basement, heated and cooled Flex Space with abundant storage, and a large laundry area. Come see this rare, wooded, 4.1 acre private retreat TODAY!
Contact an agent
Home facts
- Year built:2026
- Listing ID #:21453098
- Added:137 day(s) ago
- Updated:September 30, 2026 at 03:21 PM
Rooms and interior
- Bedrooms:3
- Total bathrooms:2
- Full bathrooms:2
- Flooring:Concrete, Hardwood Laminate, Tile Floor
- Bathrooms Description:Separate Shower, Tub/Shower Combo
- Kitchen Description:Cooktop-Electric, Dishwasher Built-In, Eating Area, Pantry, Some Stainless Appliances, Stone Counter, Stove-Electric
- Bedroom Description:Walk-In Closets
- Basement Description:All Finished, Concrete Block, Daylight Basement, Partial Basement
- Living area:2,014 sq. ft.
Heating and cooling
- Cooling:Central, Electric
- Heating:Central, Electric
Structure and exterior
- Year built:2026
- Building area:2,014 sq. ft.
- Lot area:4.15 Acres
- Lot Features:Acreage, Heavy Treed Lot, Interior Lot, Subdivision
- Construction Materials:Concrete Block, Siding-Wood
- Exterior Features:Fenced Yard, Lighting System, Open Deck, Porch
- Foundation Description:Basement
- Levels:1 Story
Schools
- High school:PINSON VALLEY
- Middle school:RUDD
- Elementary school:PINSON
Utilities
- Water:Well Water
- Sewer:Sewer Connected
Finances and disclosures
- Price:$329,000
- Price per sq. ft.:$163.36
Features and amenities
- Appliances:Cooktop - Electric, Dishwasher Built-In, Some Stainless Appliances, Stove - Electric
- Laundry features:Dryer-Electric, Laundry in Basement, Washer Hookup
- Amenities:Bay Window, Crown Molding, Pull-Down Attic, Recess Lighting, Smooth Ceilings, Street Lights
Parking
- Parking description:Driveway Parking, Lower Level, Parking (MLVL), Uncovered Parking
New listings near 5162 WILLOW RIDGE LANE
- New
 $315,500Active4 beds 3 baths3,096 sq. ft.
7318 WHITNEY DRIVE, Pinson, AL 35126
MLS# 21466373Listed by: KELLER WILLIAMS REALTY VESTAVIA - New
 $10,000Active0.35 Acres
5160 WILLOW RIDGE CIRCLE, Pinson, AL 35126
MLS# 21466268Listed by: RE/MAX REALTY BROKERS - New
 $825,000Active6 beds 2 baths3,807 sq. ft.
7410 OLD SPRINGVILLE ROAD, Pinson, AL 35126
MLS# 21466177Listed by: KELLER WILLIAMS REALTY VESTAVIA - New
 $17,000Active0.41 Acres
6954 JOY CIRCLE, Pinson, AL 35126
MLS# 21466090Listed by: RE/MAX REALTY BROKERS - New
 $17,000Active0.41 Acres
6958 JOY CIRCLE, Pinson, AL 35126
MLS# 21466091Listed by: RE/MAX REALTY BROKERS - New
 $17,000Active0.41 Acres
6968 JOY CIRCLE, Pinson, AL 35126
MLS# 21466092Listed by: RE/MAX REALTY BROKERS - New
 $17,000Active0.41 Acres
6972 JOY CIRCLE, Pinson, AL 35126
MLS# 21466093Listed by: RE/MAX REALTY BROKERS - New
 $17,000Active0.41 Acres
6976 JOY CIRCLE, Pinson, AL 35126
MLS# 21466094Listed by: RE/MAX REALTY BROKERS - New
 $192,000Active3 beds 2 baths1,278 sq. ft.
8921 WOODHAVEN DRIVE, Pinson, AL 35126
MLS# 21466061Listed by: BWC REAL ESTATE LLC - New
 $379,000Active3 beds 3 baths3,012 sq. ft.
8526 SCENIC RIDGE DRIVE, Pinson, AL 35126
MLS# 21466005Listed by: LAH SOTHEBY'S INTERNATIONAL REALTY HOMEWOOD


Protect your home and budget from life's surprises with an Assurant Home Warranty, backed by a partner that supports you through every step of homeownership. Explore Plans.
© 2023 - 2026 ERA Franchise Systems LLC. All rights reserved. ERA Franchise Systems LLC fully supports the principles of the Fair Housing Act and the Equal Opportunity Act. ERA, ERA Real Estate powered, and their respective logos are registered service marks of ERA Franchise Systems LLC. Each office is independently owned and operated.