
5803 SHADOW LAKE DRIVE, Pinson, AL 35126
Local realty services provided by:ERA Waldrop Real Estate
Listed by: sherri elkins
Office: exp realty, llc. central
MLS#:21470496
Source:AL_BAMLS
Price summary
- Price:$379,900
- Price per sq. ft.:$189.86
About this home
Enjoy fishing in your own PRIVATE LAKE in this well loved 2000+ sq ft one level 3 bed 2 bath home on 1.3+- acres! This home has plenty of entertaining space on the HUGE 33x15 concrete covered porch, plus there is another large paver patio on the entire right end of the home, perfect for grilling out. Hardwood floors in the main living areas, tile in the kitchen, sunroom, and bathrooms. NEW carpet in all 3 bedrooms, plus some FRESH paint, NEWLY painted eaves and more! Stop by the open house this Sunday 2-4 pm and be one of the first to see it!
Contact an agent
Home facts
- Year built:1968
- Listing ID #:21470496
- Added:3 day(s) ago
- Updated:November 22, 2026 at 11:42 AM
Rooms and interior
- Bedrooms:3
- Total bathrooms:2
- Full bathrooms:2
- Rooms Total:2
- Flooring:Carpet, Hardwood, Tile Floor
- Dining Description:Dining Room
- Bathrooms Description:Garden Tub, Separate Shower, Separate Vanities, Tub/Shower Combo
- Kitchen Description:Dishwasher Built-In, Disposal, Eating Area, Microwave Built-In, Some Stainless Appliances, Stone Counter, Stove-Gas
- Living area:2,001 sq. ft.
Heating and cooling
- Cooling:Central
- Heating:Central
Structure and exterior
- Year built:1968
- Building area:2,001 sq. ft.
- Lot area:1.39 Acres
- Lot Features:Acreage, Some Trees, Subdivision
- Construction Materials:4 Sides Brick
- Exterior Features:Covered Deck, Open Patio, Porch
- Foundation Description:Crawl Space
- Levels:1 Story
Schools
- High school:CLAY-CHALKVILLE
- Middle school:CLAY-CHALKVILLE
- Elementary school:CLAY
Utilities
- Water:Public Water
- Sewer:Septic, Sewer Connected
Finances and disclosures
- Price:$379,900
- Price per sq. ft.:$189.86
Features and amenities
- Appliances:Dishwasher Built-In, Disposal, Microwave Built-In, Some Stainless Appliances, Stove - Gas
- Laundry features:Dryer-Electric, Laundry in Middle Level, Washer Hookup
- Amenities:Fishing, Private Lake, Pull-Down Attic, Recess Lighting, Smooth Ceilings
Parking
- Parking description:Attached, Circular Drive, Driveway Parking, Off Street Parking, Parking (MLVL), Uncovered Parking
- Garage spaces:2
New listings near 5803 SHADOW LAKE DRIVE
- New
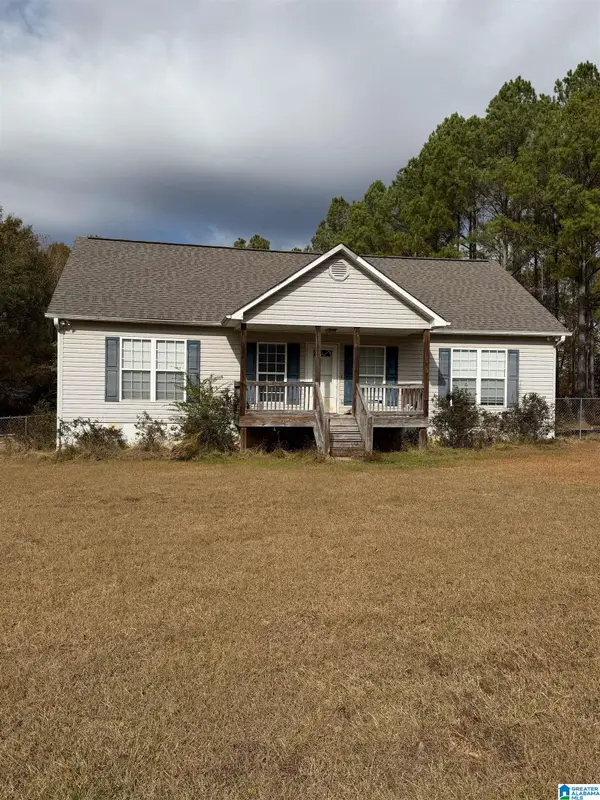 $164,200Active3 beds 2 baths1,400 sq. ft.
3604 REDMAN HALL ROAD, Pinson, AL 35126
MLS# 21470707Listed by: GRACE REALTY GROUP, LLC - New
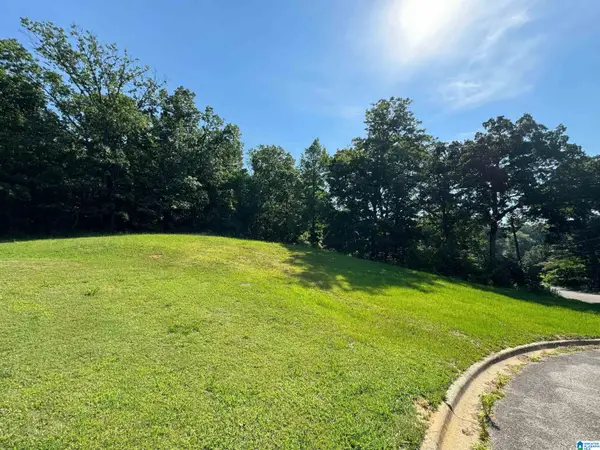 $15,999Active0.38 Acres
7437 MOUNTAIN LAKE DRIVE, Pinson, AL 35126
MLS# 21470697Listed by: KELLER WILLIAMS - New
 $20,000Active0.45 Acres
5869 OAK HOLLOW ROAD, Pinson, AL 35126
MLS# 21470559Listed by: RE/MAX MARKETPLACE - New
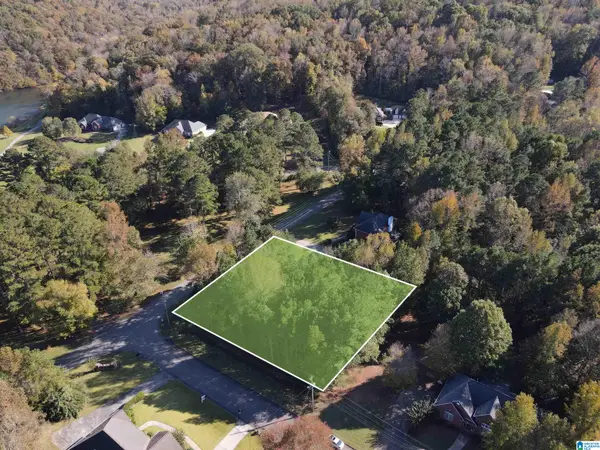 $35,000Active2.9 Acres
005 EMERALD LAKE DRIVE, Pinson, AL 35126
MLS# 21470542Listed by: REALTYSOUTH CHELSEA BRANCH - New
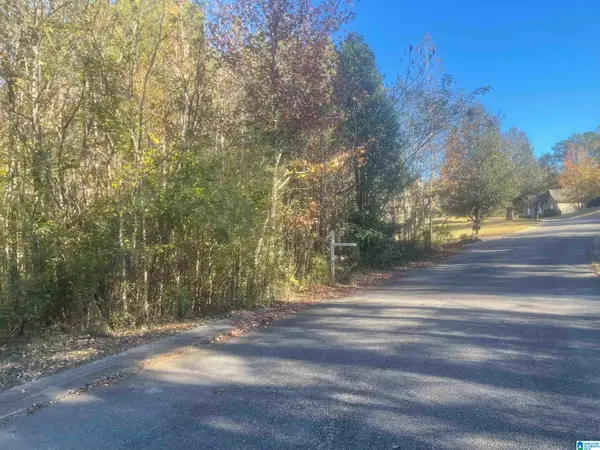 $20,000Active0 Acres
7032 BROOKE LANE, Pinson, AL 35126
MLS# 21470513Listed by: REAL BROKER LLC - New
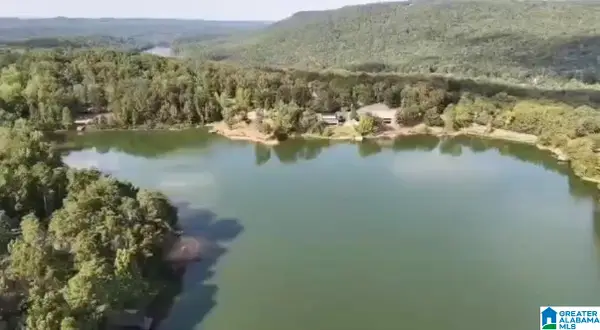 $19,000Active0.51 Acres
6329 MOUNTAINSIDE TRAIL, Pinson, AL 35126
MLS# 21470516Listed by: REAL BROKER LLC - New
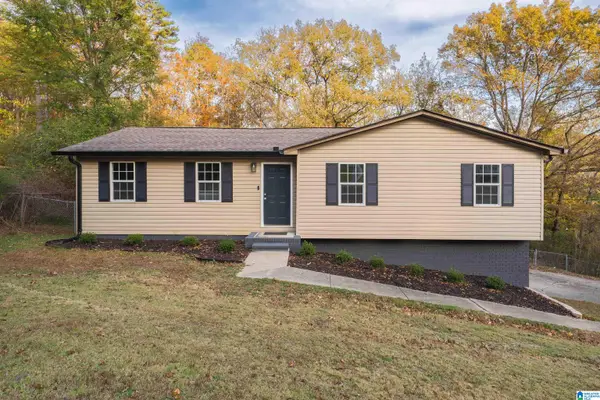 $209,900Active3 beds 2 baths1,726 sq. ft.
6729 RIDGEWOOD DRIVE, Pinson, AL 35126
MLS# 21470466Listed by: KELLER WILLIAMS - New
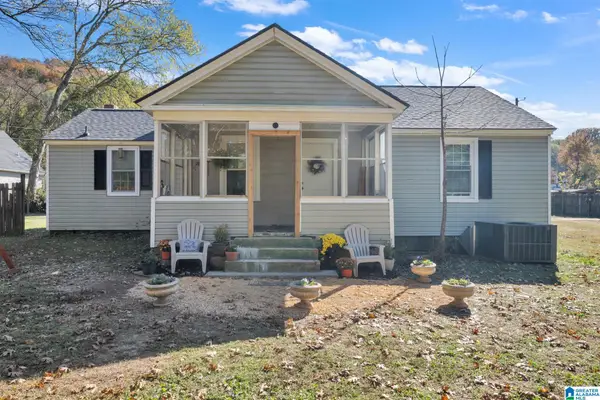 $215,000Active3 beds 1 baths1,120 sq. ft.
5553 SOUTHFIELD ROAD S, Pinson, AL 35126
MLS# 21470468Listed by: KELLER WILLIAMS METRO NORTH - New
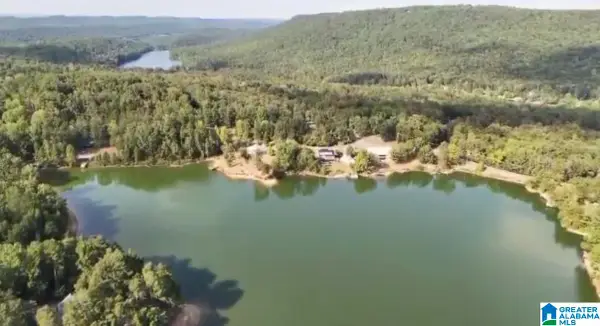 $19,000Active0.54 Acres
6099 LAKESIDE DRIVE, Pinson, AL 35126
MLS# 21470364Listed by: REAL BROKER LLC


Protect your home and budget from life's surprises with an Assurant Home Warranty, backed by a partner that supports you through every step of homeownership. Explore Plans.
© 2023 - 2026 ERA Franchise Systems LLC. All rights reserved. ERA Franchise Systems LLC fully supports the principles of the Fair Housing Act and the Equal Opportunity Act. ERA, ERA Real Estate powered, and their respective logos are registered service marks of ERA Franchise Systems LLC. Each office is independently owned and operated.