
5806 HATCHERS RUN, Pinson, AL 35126
Local realty services provided by:ERA Waldrop Real Estate
Listed by: kathryn romanchuk
Office: realtysouth-mb-crestline
MLS#:21463088
Source:AL_BAMLS
Price summary
- Price:$529,900
- Price per sq. ft.:$201.79
About this home
Welcome to 5806 Hatchers Run—a BRAND-NEW home thoughtfully designed for the way you live! Offering 2,626 sf, 4 bedrooms, 3.5 baths, a main-level primary suite, bonus room & 2-car basement garage, this home blends beautiful gathering spaces and private retreats for everyone. The kitchen features quartz countertops, gas cooktop, double oven/microwave combination & stainless-steel appliances, all flowing into the inviting living area with fireplace. The main-level primary suite offers privacy & convenience, while upstairs you'll find a second ensuite bedroom plus two additional bedrooms connected by a Jack-and-Jill bath. An unfinished bonus room off the garage offers future possibilities for a gym, workshop, storage or additional living space. Outside, enjoy a covered deck & spacious yard perfect for grilling, playing or relaxing. Exceptional craftsmanship, quality finishes & thoughtful details, come see the difference for yourself—and start imagining your family HOME!
Contact an agent
Home facts
- Year built:2026
- Listing ID #:21463088
- Added:2 day(s) ago
- Updated:August 27, 2026 at 11:17 AM
Rooms and interior
- Bedrooms:4
- Total bathrooms:4
- Full bathrooms:3
- Half bathrooms:1
- Flooring:Carpet, Hardwood, Tile Floor
- Dining Description:Dining Room
- Bathrooms Description:Garden Tub, Linen Closet, Separate Shower, Separate Vanities, Shared Bath, Tub/Shower Combo
- Kitchen Description:Cooktop-Gas, Dishwasher Built-In, Disposal, Double Oven, Island, Microwave Built-In, Oven-Gas, Pantry, Refrigerator, Some Stainless Appliances, Stone Counter, Warming Drawer
- Bedroom Description:Walk-In Closets
- Basement Description:All Unfinished, Full Basement, Poured Concrete Walls
- Living area:2,626 sq. ft.
Heating and cooling
- Cooling:Central, Heat Pump
- Heating:Central, Forced Air, Gas Heat
Structure and exterior
- Year built:2026
- Building area:2,626 sq. ft.
- Lot area:0.36 Acres
- Lot Features:Some Trees, Subdivision
- Construction Materials:4 Sides Brick, Siding-Hardiplank
- Exterior Features:Covered Deck, Porch Screened
- Foundation Description:Basement
- Levels:2 Stories
Schools
- High school:PINSON VALLEY
- Middle school:RUDD
- Elementary school:PINSON
Utilities
- Water:Public Water
- Sewer:Sewer Connected
Finances and disclosures
- Price:$529,900
- Price per sq. ft.:$201.79
Features and amenities
- Appliances:Cooktop - Gas, Dishwasher Built-In, Disposal, Double Oven, Microwave Built-In, Oven - Gas, Refrigerator, Some Stainless Appliances, Warming Drawer
- Laundry features:Dryer-Electric, Laundry in Middle Level, Utility Sink
- Amenities:Pull-Down Attic, Recess Lighting, Sidewalks, Smooth Ceilings, Workshop
Parking
- Parking description:Driveway Parking, Lower Level, On Street Parking
- Garage spaces:2
New listings near 5806 HATCHERS RUN
- New
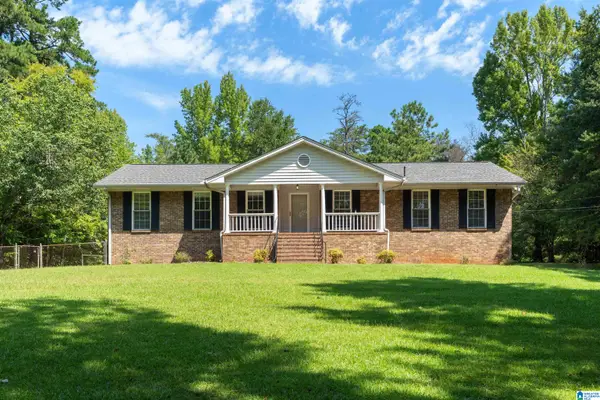 $334,900Active3 beds 2 baths1,737 sq. ft.
5698 MILES SPRING ROAD, Pinson, AL 35126
MLS# 21463177Listed by: REALTYSOUTH-TRUSSVILLE OFFICE - New
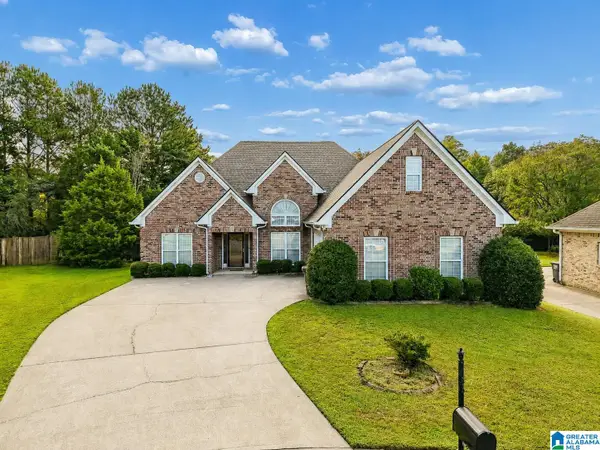 $295,000Active4 beds 2 baths2,038 sq. ft.
5933 SHILO RUN, Pinson, AL 35126
MLS# 21463000Listed by: KELLER WILLIAMS - Open Sat, 2 to 4pmNew
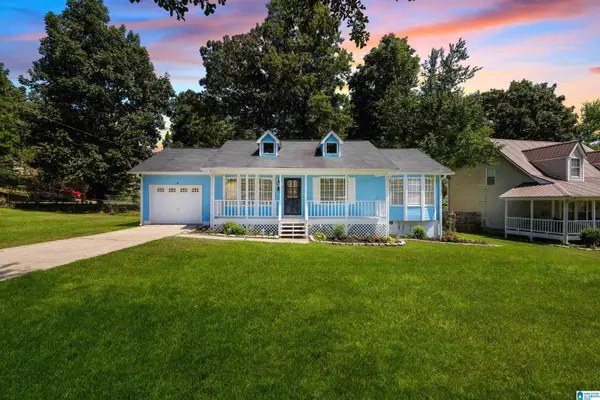 $190,000Active3 beds 2 baths1,079 sq. ft.
7429 PLANTATION ROAD, Pinson, AL 35126
MLS# 21462874Listed by: PRECISE REALTY GROUP LLC - New
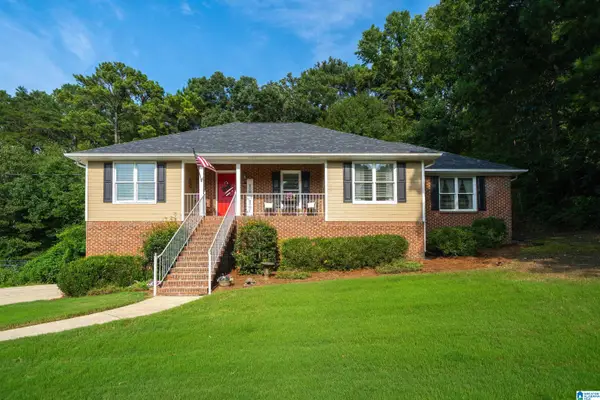 $314,499Active3 beds 3 baths2,327 sq. ft.
6238 EAGLE RIDGE CIRCLE, Pinson, AL 35126
MLS# 21462832Listed by: RE/MAX MARKETPLACE - New
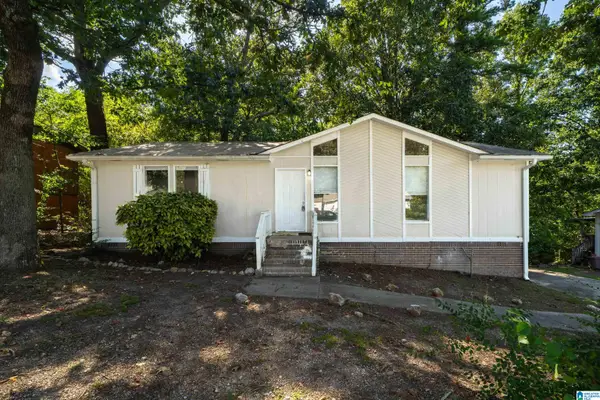 $145,000Active3 beds 2 baths1,104 sq. ft.
5764 DESOTO DRIVE, Pinson, AL 35126
MLS# 21462845Listed by: EXP REALTY, LLC CENTRAL - New
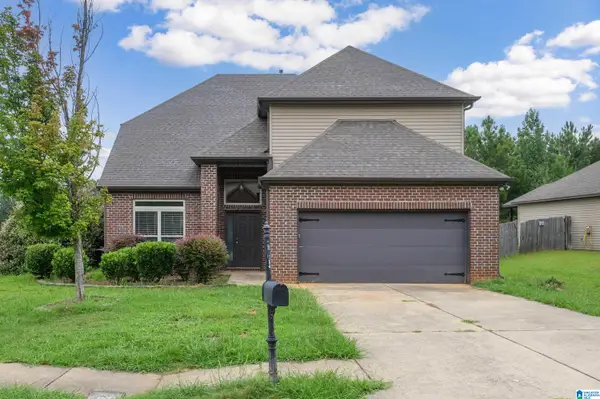 $270,000Active4 beds 3 baths2,412 sq. ft.
4791 DEER FOOT COVE, Pinson, AL 35126
MLS# 21462778Listed by: KELLER WILLIAMS REALTY HOOVER - New
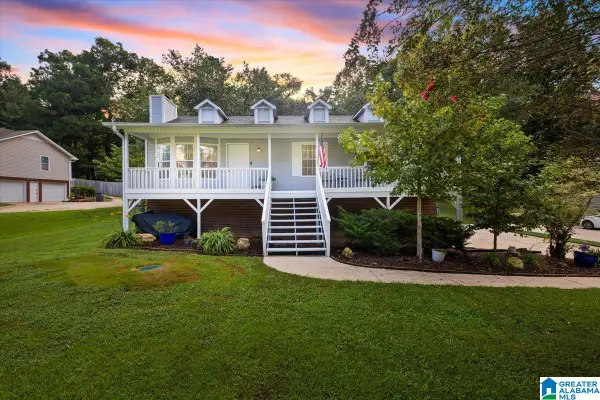 $229,000Active3 beds 2 baths1,436 sq. ft.
7349 WHITNEY DRIVE, Pinson, AL 35126
MLS# 21462735Listed by: KELLER WILLIAMS - New
 $15,000Active0.4 Acres
4418 Woodland Hills Circle, Pinson, AL 35126
MLS# 10828418Listed by: Coldwell Banker Kinard Realty
- New
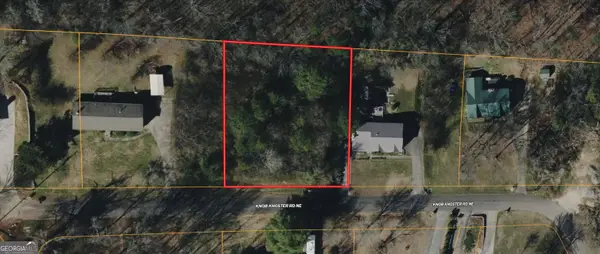 $17,500Active0.47 Acres
6171 Knob Knoster Road, Pinson, AL 35126
MLS# 10828420Listed by: Coldwell Banker Kinard Realty


Protect your home and budget from life's surprises with an Assurant Home Warranty, backed by a partner that supports you through every step of homeownership. Explore Plans.
© 2023 - 2026 ERA Franchise Systems LLC. All rights reserved. ERA Franchise Systems LLC fully supports the principles of the Fair Housing Act and the Equal Opportunity Act. ERA, ERA Real Estate powered, and their respective logos are registered service marks of ERA Franchise Systems LLC. Each office is independently owned and operated.