
5807 WREN CIRCLE, Pinson, AL 35126
Local realty services provided by:ERA King Real Estate Company, Inc.
Listed by: tony mcdaniels, gusty gulas
Office: exp realty, llc. central
MLS#:21457899
Source:AL_BAMLS
Price summary
- Price:$300,000
- Price per sq. ft.:$137.99
About this home
This home sits on a quiet cul-de-sac in the peaceful Cosby Lake community and offers 3 bedrooms, 2 beautifully updated baths, and a full basement. The eat-in kitchen has been refreshed with stainless steel appliances and granite countertops, and the home also includes a formal living room, formal dining room, and a cozy den with a fireplace. Step outside to a spacious deck overlooking a private, wooded lot. The basement provides generous parking, a shower, and a small finished room perfect for a hobby space, study, or workshop. This well-maintained home has been lovingly cared for and is truly a must-see.
Contact an agent
Home facts
- Year built:1988
- Listing ID #:21457899
- Added:45 day(s) ago
- Updated:August 17, 2026 at 03:50 AM
Rooms and interior
- Bedrooms:3
- Total bathrooms:2
- Full bathrooms:2
- Rooms Total:2
- Flooring:Hardwood Laminate
- Dining Description:Dining Room
- Bathrooms Description:Separate Vanities, Shared Bath, Tub/Shower Combo
- Kitchen Description:Eating Area, Pantry, Stone Counter, Stove-Gas
- Bedroom Description:Walk-In Closets
- Basement Description:Both finished and unfinished, Concrete Block, Full Basement
- Living area:2,174 sq. ft.
Heating and cooling
- Cooling:Central
- Heating:Central, Gas Heat
Structure and exterior
- Year built:1988
- Building area:2,174 sq. ft.
- Lot area:1.88 Acres
- Lot Features:Acreage, Cul-de-sac
- Construction Materials:4 Sides Brick, Siding-Vinyl
- Exterior Features:Lighting System, Open Deck, Open Patio, Sprinkler System
- Foundation Description:Basement
- Levels:1 Story
Schools
- High school:CLAY-CHALKVILLE
- Middle school:CLAY-CHALKVILLE
- Elementary school:CLAY
Utilities
- Water:Public Water
- Sewer:Septic
Finances and disclosures
- Price:$300,000
- Price per sq. ft.:$137.99
Features and amenities
- Appliances:Stove - Gas
- Laundry features:Dryer-Electric, Laundry in Middle Level, Washer Hookup
- Amenities:Bay Window, Pull-Down Attic, Smooth Ceilings, Sprinkler System
Parking
- Parking description:Basement Parking, Driveway Parking, Off Street Parking
- Garage spaces:2
New listings near 5807 WREN CIRCLE
- New
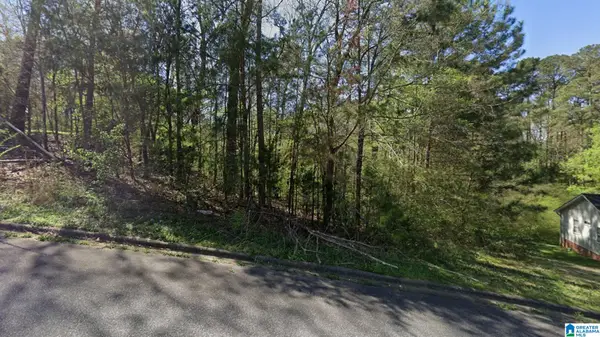 $25,000Active0.63 Acres
5525 KATRIX LANE, Pinson, AL 35126
MLS# 21462291Listed by: PRO HOME TEAM REALTY - New
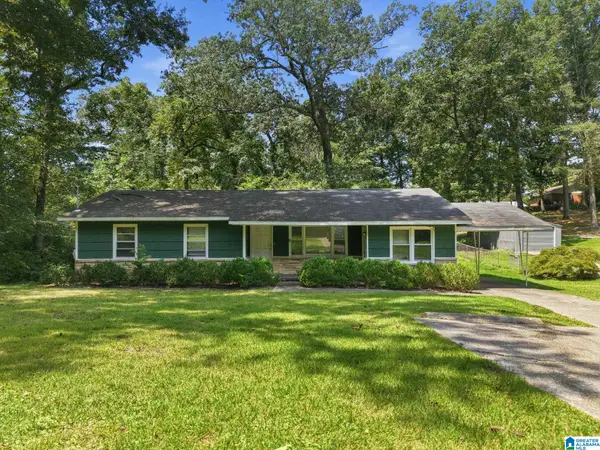 $196,500Active3 beds 2 baths1,298 sq. ft.
4361 SILVER LAKE ROAD, Pinson, AL 35126
MLS# 21462083Listed by: MAINSTAY BROKERAGE LLC - New
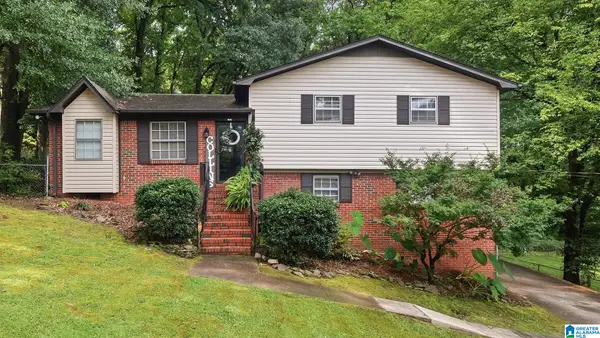 $165,000Active3 beds 2 baths1,508 sq. ft.
6141 ELM AVENUE, Pinson, AL 35126
MLS# 21461745Listed by: KELLER WILLIAMS REALTY VESTAVIA - New
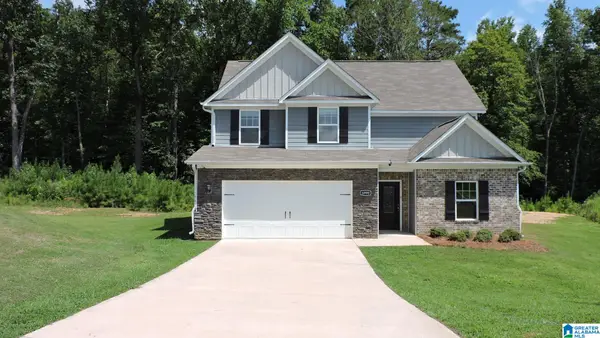 $350,000Active4 beds 3 baths2,304 sq. ft.
6999 REBECCA LANE, Pinson, AL 35126
MLS# 21461740Listed by: IMPACT REALTY ADVISORS - New
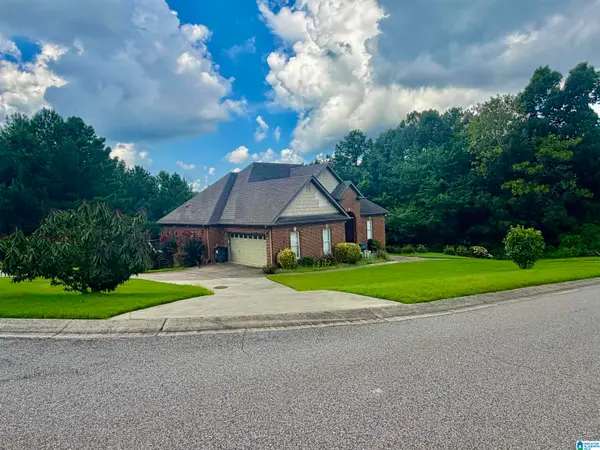 $450,000Active4 beds 4 baths2,769 sq. ft.
5419 SOMERSBY PARKWAY, Pinson, AL 35126
MLS# 21461585Listed by: REALTYSOUTH-I459 SOUTHWEST - New
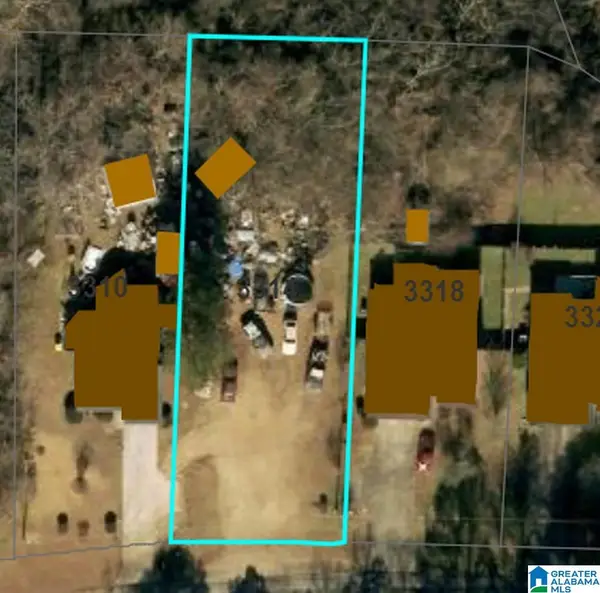 $10,000Active0.29 Acres
3314 WOOD DRIVE NE, Center point, AL 35215
MLS# 21461568Listed by: KELLER WILLIAMS - New
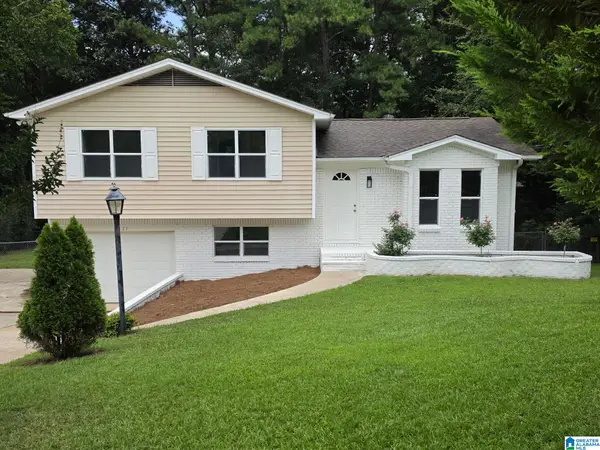 $215,000Active3 beds 2 baths1,114 sq. ft.
5311 SCOTT DRIVE, Pinson, AL 35126
MLS# 21461549Listed by: ARC REALTY ALABAMA - New
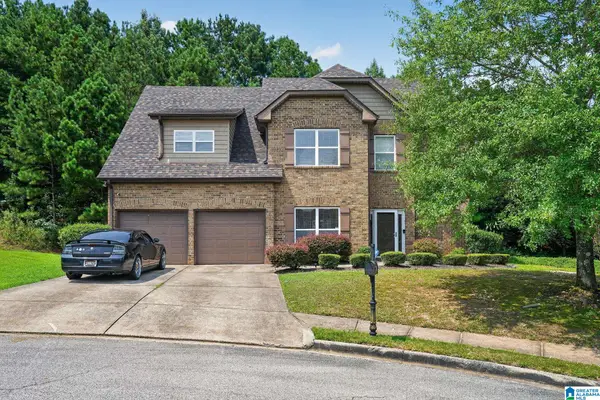 $259,900Active4 beds 3 baths2,254 sq. ft.
4460 PRESCOTT LANE, Pinson, AL 35126
MLS# 21461471Listed by: BEYCOME BROKERAGE REALTY  $9,750Active0.46 Acres
8865 CLUBHOUSE CIRCLE, Pinson, AL 35126
MLS# 21426016Listed by: AVAST REALTY- BIRMINGHAM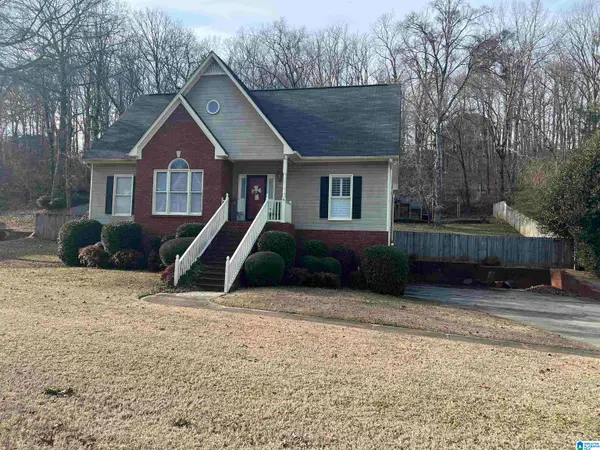 $299,900Active4 beds 3 baths2,373 sq. ft.
6267 CANTERBURY ROAD, Pinson, AL 35126
MLS# 21461321Listed by: RE/MAX MARKETPLACE


Protect your home and budget from life's surprises with an Assurant Home Warranty, backed by a partner that supports you through every step of homeownership. Explore Plans.
© 2023 - 2026 ERA Franchise Systems LLC. All rights reserved. ERA Franchise Systems LLC fully supports the principles of the Fair Housing Act and the Equal Opportunity Act. ERA, ERA Real Estate powered, and their respective logos are registered service marks of ERA Franchise Systems LLC. Each office is independently owned and operated.