
5824 HUMMINGBIRD CIRCLE, Pinson, AL 35126
Local realty services provided by:ERA Waldrop Real Estate
Listed by: deanna young
Office: re/max marketplace
MLS#:21465195
Source:AL_BAMLS
Price summary
- Price:$372,000
- Price per sq. ft.:$141.93
About this home
Well loved & nicely maintained home on shaded cul-de-sac lot.Very welcoming with front porch and nice foyer entry.This home has many features including perfect sand & stain hardwoods on main level additional guest bedroom currently being used as office/art studio.Kitchen equipped with gas stove, second oven and convection microwave. Laundry room has built in cabinets and is very large to accommodate freezer & additional storage. Kitchen and Primary bath have both been updated. Spacious family rm has wood burning fireplace with gas starter. Upstairs you will find additional den, two large bedrooms with vinyl plank flooring. Full bath has also been updated to include tub with tile surround.You will enjoy relaxing on the screened deck or additional open deck for outside cooking area. The full unfinished basement allows ample room for 2 full size vehicles as well as workshop and storage area with additional outside storage under the covered deck. This home is in move in condition.
Contact an agent
Home facts
- Year built:1991
- Listing ID #:21465195
- Added:1 day(s) ago
- Updated:September 17, 2026 at 11:55 PM
Rooms and interior
- Bedrooms:4
- Total bathrooms:3
- Full bathrooms:2
- Half bathrooms:1
- Flooring:Carpet, Hardwood, Tile Floor, Vinyl
- Dining Description:Dining Room
- Bathrooms Description:Jetted Tub, Linen Closet, Separate Shower, Separate Vanities, Shared Bath, Tub/Shower Combo
- Kitchen Description:Dishwasher Built-In, Double Oven, Microwave Built-In, Stone Counter, Stove-Gas, Tile Counter
- Bedroom Description:Split Bedrooms, Walk-In Closets
- Basement Description:All Unfinished, Concrete Block, Full Basement
- Living area:2,621 sq. ft.
Heating and cooling
- Cooling:Central, Electric, Heat Pump
- Heating:Forced Air, Gas Heat, Heat Pump
Structure and exterior
- Year built:1991
- Building area:2,621 sq. ft.
- Lot area:0.53 Acres
- Lot Features:Cul-de-sac, Irregular Lot, Some Trees, Subdivision
- Construction Materials:Brick Over Foundation, Siding-Vinyl
- Exterior Features:Covered Deck, Open Deck, Screened Deck
- Foundation Description:Basement
- Levels:1.5 Stories
Schools
- High school:CLAY-CHALKVILLE
- Middle school:CLAY-CHALKVILLE
- Elementary school:CLAY
Utilities
- Water:Public Water
- Sewer:Septic
Finances and disclosures
- Price:$372,000
- Price per sq. ft.:$141.93
Features and amenities
- Appliances:Dishwasher Built-In, Double Oven, Microwave Built-In, Stove - Gas
- Laundry features:Dryer-Electric, Laundry in Middle Level, Washer Hookup
- Amenities:Bay Window, Pull-Down Attic, Recess Lighting, Smooth Ceilings
Parking
- Parking description:Basement Parking, Driveway Parking, Lower Level, Off Street Parking
- Garage spaces:2
New listings near 5824 HUMMINGBIRD CIRCLE
- New
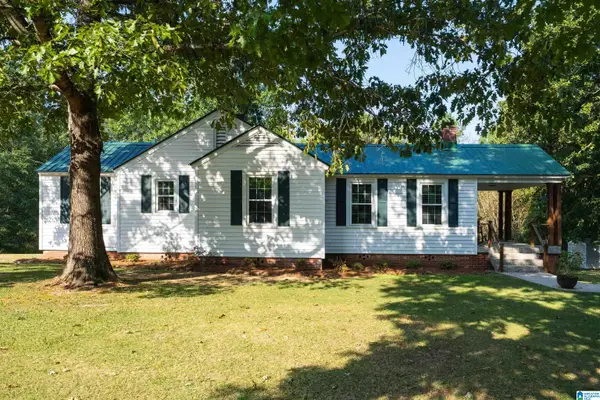 $199,900Active3 beds 1 baths1,233 sq. ft.
8354 W HILL ROAD, Pinson, AL 35126
MLS# 21465268Listed by: RE/MAX MARKETPLACE - New
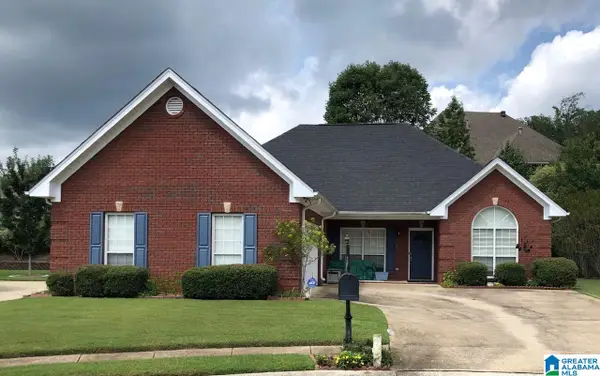 $289,900Active3 beds 2 baths1,610 sq. ft.
5934 SHILO RUN, Pinson, AL 35126
MLS# 21465134Listed by: REALTYSOUTH-TRUSSVILLE OFFICE - New
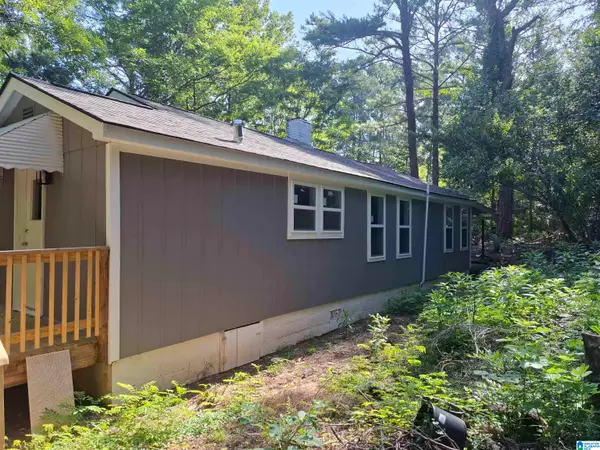 $169,999Active2 beds 1 baths1,180 sq. ft.
5371 DUG HOLLOW ROAD, Pinson, AL 35126
MLS# 21465119Listed by: KELLER WILLIAMS METRO NORTH - New
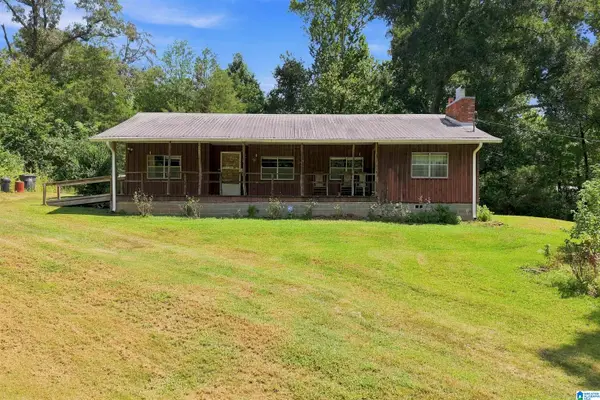 $225,000Active3 beds 2 baths1,572 sq. ft.
9451 OLD TENNESSEE PIKE ROAD, Pinson, AL 35126
MLS# 21465004Listed by: STONEBRIDGE REALTY AND DEVELOPMENT - New
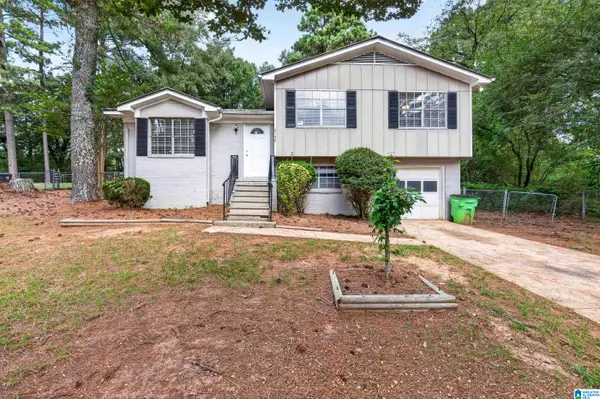 $175,000Active3 beds 2 baths1,366 sq. ft.
5148 DARLENE DRIVE, Pinson, AL 35126
MLS# 21464943Listed by: KELLER WILLIAMS REALTY HOOVER - New
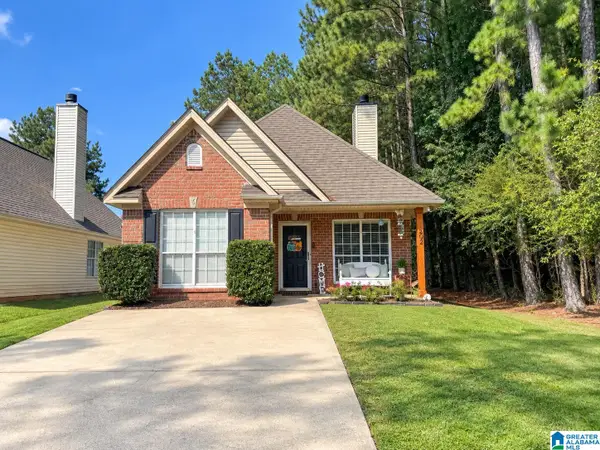 $189,900Active2 beds 2 baths1,171 sq. ft.
202 SAINT JOHN DRIVE NW, Pinson, AL 35215
MLS# 21464818Listed by: MAGNOLIA REAL ESTATE GROUP LLC - New
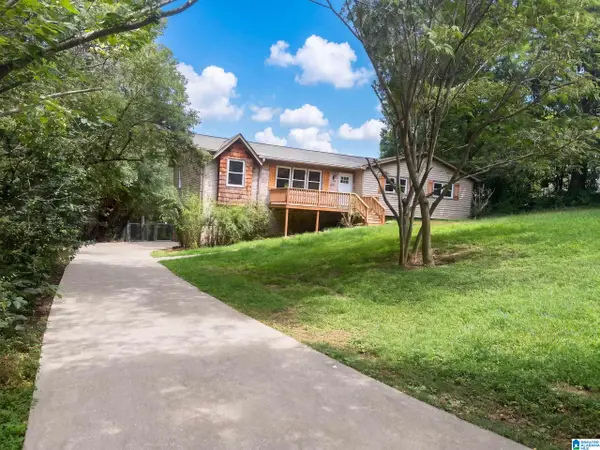 $226,000Active4 beds 2 baths2,108 sq. ft.
4676 FAIRWAY DRIVE, Pinson, AL 35126
MLS# 21464752Listed by: OPENDOOR BROKERAGE LLC - New
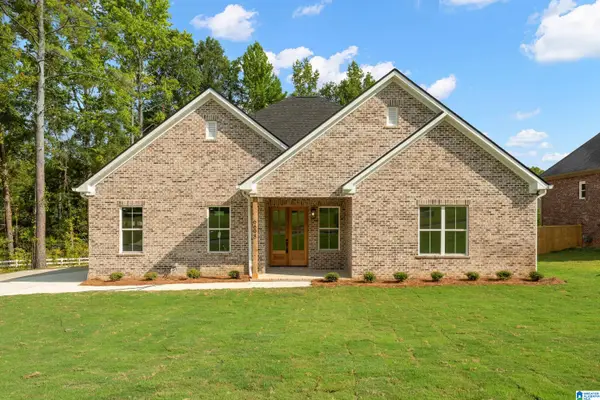 $385,000Active4 beds 3 baths2,200 sq. ft.
6698 CLAYTON COVE PARKWAY, Pinson, AL 35126
MLS# 21464565Listed by: LAH SOTHEBY'S INTERNATIONAL REALTY HOMEWOOD - New
 $250,000Active3 beds 2 baths1,408 sq. ft.
6916 BRANDI CIRCLE, Pinson, AL 35126
MLS# 21464543Listed by: ARC REALTY VESTAVIA


Protect your home and budget from life's surprises with an Assurant Home Warranty, backed by a partner that supports you through every step of homeownership. Explore Plans.
© 2023 - 2026 ERA Franchise Systems LLC. All rights reserved. ERA Franchise Systems LLC fully supports the principles of the Fair Housing Act and the Equal Opportunity Act. ERA, ERA Real Estate powered, and their respective logos are registered service marks of ERA Franchise Systems LLC. Each office is independently owned and operated.