
6350 STEEPLECHASE TRAIL, Pinson, AL 35126
Local realty services provided by:ERA King Real Estate Company, Inc.
Listed by: jd perry, jordan burdette
Office: steel city at keller williams realty
MLS#:21465766
Source:AL_BAMLS
Price summary
- Price:$469,000
- Price per sq. ft.:$128.74
About this home
Welcome to 6350 Steeplechase Trail! Built just 3 years ago and exceptionally well maintained, this spacious home offers a great floor plan for everyday living and entertaining. Step inside to a two-story foyer opening to the formal dining room with a coffered ceiling. The eat-in kitchen flows into the family room, while the covered back patio with outdoor fireplace is perfect for relaxing, watching the game, and entertaining. The main-level primary suite features a soaking tub, separate shower, and large walk-in closet that conveniently connects to the laundry room. Upstairs you'll find 3 spacious bedrooms with walk-in closets, a large bonus room, and a loft perfect for a home office or additional living space. All finished living space is above grade, plus an attached 2-car garage. Move-in ready and conveniently located near shopping, dining, schools, and major roadways!
Contact an agent
Home facts
- Year built:2023
- Listing ID #:21465766
- Added:1 day(s) ago
- Updated:September 25, 2026 at 11:18 AM
Rooms and interior
- Bedrooms:4
- Total bathrooms:4
- Full bathrooms:3
- Half bathrooms:1
- Flooring:Carpet, Vinyl
- Dining Description:Breakfast Room, Dining Room
- Bathrooms Description:Linen Closet, Separate Shower, Separate Vanities, Tub/Shower Combo
- Kitchen Description:Cooktop-Gas, Dishwasher Built-In, Disposal, Double Oven, Eating Area, Island, Oven-Electric, Pantry, Some Stainless Appliances, Tile Counter
- Bedroom Description:Walk-In Closets
- Living area:3,643 sq. ft.
Heating and cooling
- Cooling:Central
- Heating:Central
Structure and exterior
- Year built:2023
- Building area:3,643 sq. ft.
- Lot area:0.5 Acres
- Lot Features:Some Trees, Subdivision
- Construction Materials:1 Side Brick, Siding-Hardiplank
- Exterior Features:Covered Patio, Fireplace
- Foundation Description:Slab
- Levels:2 Stories
Schools
- High school:CLAY-CHALKVILLE
- Middle school:CLAY-CHALKVILLE
- Elementary school:CLAY
Utilities
- Water:Public Water
- Sewer:Sewer Connected
Finances and disclosures
- Price:$469,000
- Price per sq. ft.:$128.74
Features and amenities
- Appliances:Cooktop - Gas, Dishwasher Built-In, Disposal, Double Oven, Oven - Electric, Some Stainless Appliances
- Laundry features:Dryer-Electric, Laundry in Middle Level, Washer Hookup
- Amenities:Pull-Down Attic, Recess Lighting, Smooth Ceilings, Trey Ceilings
Parking
- Parking description:Basement Parking, Driveway Parking, Parking (MLVL)
- Garage spaces:3
New listings near 6350 STEEPLECHASE TRAIL
- New
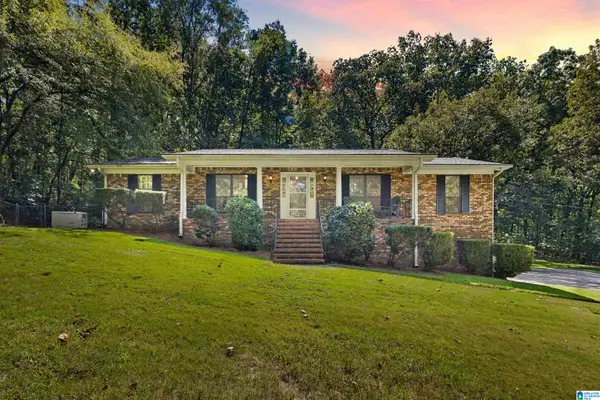 $319,000Active3 beds 2 baths1,624 sq. ft.
5633 LAZY ACRES TRAIL, Pinson, AL 35126
MLS# 21465910Listed by: REAL BROKER LLC - New
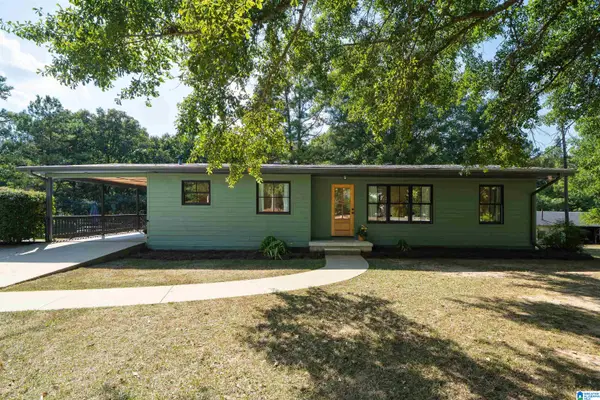 $224,900Active3 beds 2 baths1,145 sq. ft.
8330 W HILL ROAD, Pinson, AL 35126
MLS# 21465852Listed by: RE/MAX MARKETPLACE - New
 $215,000Active3 beds 2 baths1,320 sq. ft.
5501 SOUTHFIELD ROAD S, Pinson, AL 35126
MLS# 21465630Listed by: STRATFORD REAL ESTATE - New
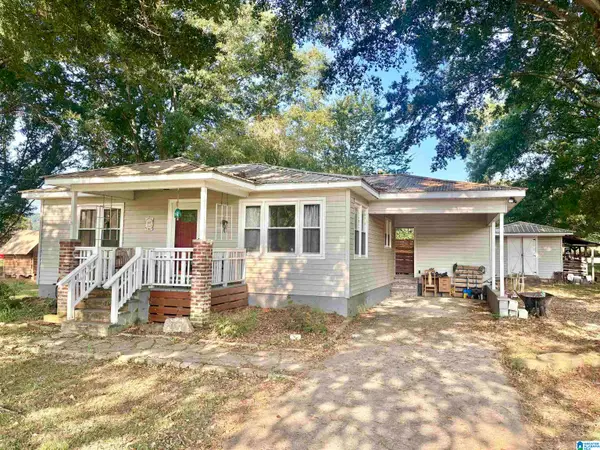 $134,900Active2 beds 1 baths837 sq. ft.
8116 N VALLEY ROAD, Pinson, AL 35126
MLS# 21465577Listed by: WHITE OAK REALTY - Open Sat, 2 to 4pmNew
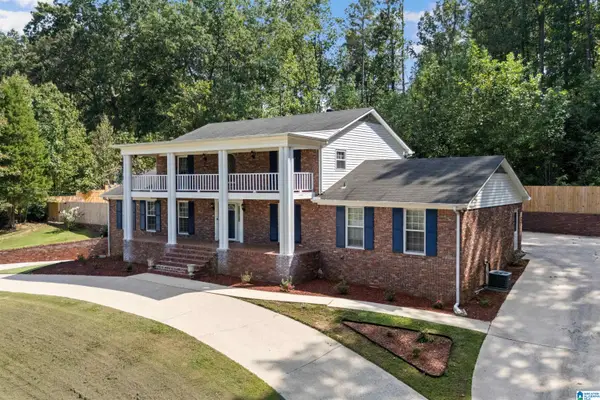 $400,000Active3 beds 4 baths3,304 sq. ft.
5559 ROBERTS DRIVE, Pinson, AL 35126
MLS# 21465528Listed by: EXIT REALTY SOUTHERN SELECT - ALABASTER - New
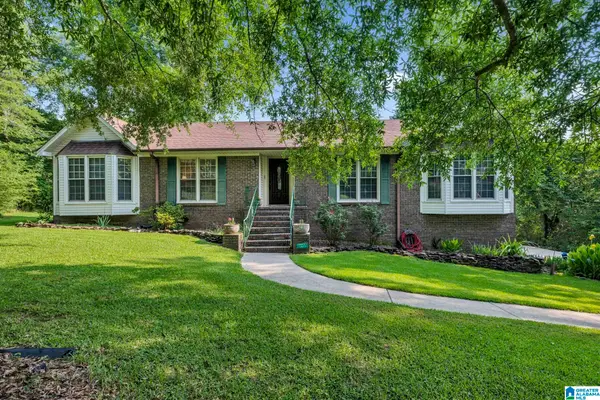 $299,900Active3 beds 2 baths1,860 sq. ft.
8854 LAKERIDGE TERRACE, Pinson, AL 35126
MLS# 21465530Listed by: VULCAN REALTY, LLC - New
 $29,000Active3.04 Acres
8511 SCENIC RIDGE DRIVE, Pinson, AL 35126
MLS# 21465483Listed by: EXIT COOSA RIVER REALTY LLC - New
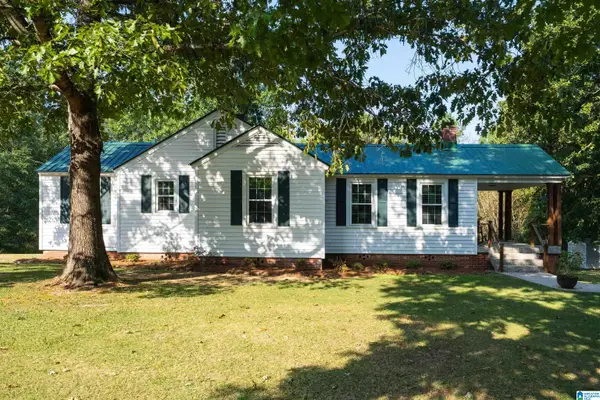 $199,900Active3 beds 1 baths1,233 sq. ft.
8354 W HILL ROAD, Pinson, AL 35126
MLS# 21465268Listed by: RE/MAX MARKETPLACE - New
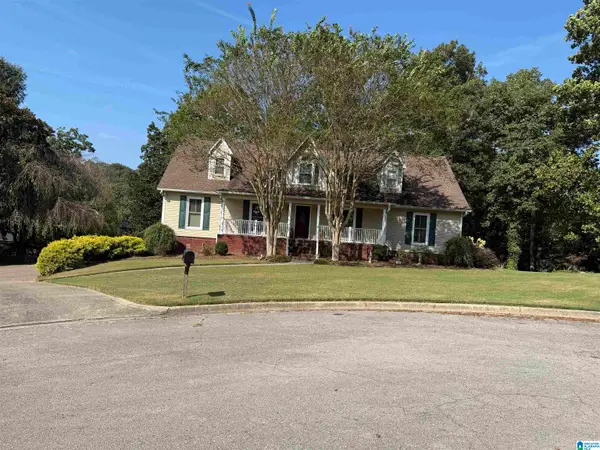 $372,000Active4 beds 3 baths2,621 sq. ft.
5824 HUMMINGBIRD CIRCLE, Pinson, AL 35126
MLS# 21465195Listed by: RE/MAX MARKETPLACE


Protect your home and budget from life's surprises with an Assurant Home Warranty, backed by a partner that supports you through every step of homeownership. Explore Plans.
© 2023 - 2026 ERA Franchise Systems LLC. All rights reserved. ERA Franchise Systems LLC fully supports the principles of the Fair Housing Act and the Equal Opportunity Act. ERA, ERA Real Estate powered, and their respective logos are registered service marks of ERA Franchise Systems LLC. Each office is independently owned and operated.