
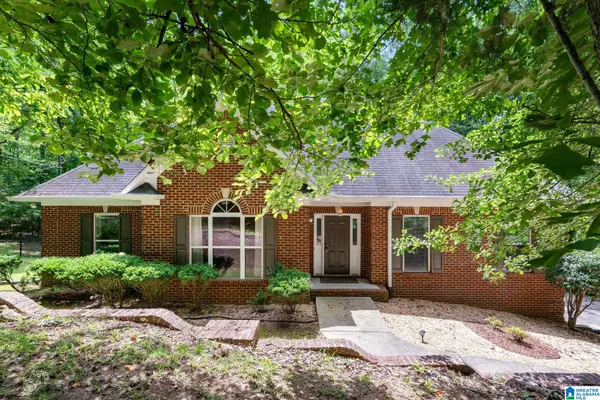
6376 YELLOWHAMMER DRIVE, Pinson, AL 35126
Local realty services provided by:ERA King Real Estate Company, Inc.
Listed by: chris maze
Office: keller williams
MLS#:21461075
Source:AL_BAMLS
Price summary
- Price:$335,000
- Price per sq. ft.:$106.52
About this home
Welcome to this spacious 4-bedroom, 2-bath home (P0SSIBLE 6 BEDROOM) Situated on a large 0.43-acre lot near a cul-de-sac in Clay! The main level features a welcoming great room with laminate hardwood floors, tray ceilings, and a gas-start wood-burning fireplace, plus a formal dining room and convenient main-level laundry. The oversized master suite offers his-and-her closets, while the home provides plenty of additional storage, including a large cedar-lined basement closet. Enjoy the flexibility of finished and unfinished basement space, along with a 2-car basement garage. Step outside to a big, privacy-fenced backyard with an open deck—perfect for relaxing or entertaining. Located on a quiet dead-end street with convenient access to schools, shopping, dining, and major roadways. Don't miss this opportunity to make this well-maintained home your own!
Contact an agent
Home facts
- Year built:1990
- Listing ID #:21461075
- Added:58 day(s) ago
- Updated:September 30, 2026 at 03:22 PM
Rooms and interior
- Bedrooms:4
- Total bathrooms:2
- Full bathrooms:2
- Flooring:Carpet, Hardwood Laminate, Vinyl
- Dining Description:Dining Room
- Bathrooms Description:Tub/Shower Combo
- Kitchen Description:Dishwasher Built-In, Eating Area, Laminate Counter, Refrigerator, Stove-Electric
- Basement Description:Both finished and unfinished, Concrete Block, Full Basement
- Living area:3,145 sq. ft.
Heating and cooling
- Cooling:Central
- Heating:Central
Structure and exterior
- Year built:1990
- Building area:3,145 sq. ft.
- Lot area:0.43 Acres
- Lot Features:Cul-de-sac
- Construction Materials:Brick Over Foundation, Shingle
- Exterior Features:Fenced Yard, Open Deck
- Foundation Description:Basement
- Levels:1.5 Stories
Schools
- High school:CLAY-CHALKVILLE
- Middle school:CLAY-CHALKVILLE
- Elementary school:CLAY
Utilities
- Water:Public Water
- Sewer:Septic
Finances and disclosures
- Price:$335,000
- Price per sq. ft.:$106.52
Features and amenities
- Appliances:Dishwasher Built-In, Refrigerator, Stove - Electric
- Laundry features:Dryer-Electric, Laundry in Middle Level, Washer Hookup
- Amenities:Trey Ceilings
Parking
- Parking description:Basement Parking, Driveway Parking
- Garage spaces:2
New listings near 6376 YELLOWHAMMER DRIVE
- New
 $315,500Active4 beds 3 baths3,096 sq. ft.
7318 WHITNEY DRIVE, Pinson, AL 35126
MLS# 21466373Listed by: KELLER WILLIAMS REALTY VESTAVIA - New
 $10,000Active0.35 Acres
5160 WILLOW RIDGE CIRCLE, Pinson, AL 35126
MLS# 21466268Listed by: RE/MAX REALTY BROKERS - New
 $825,000Active6 beds 2 baths3,807 sq. ft.
7410 OLD SPRINGVILLE ROAD, Pinson, AL 35126
MLS# 21466177Listed by: KELLER WILLIAMS REALTY VESTAVIA - New
 $17,000Active0.41 Acres
6954 JOY CIRCLE, Pinson, AL 35126
MLS# 21466090Listed by: RE/MAX REALTY BROKERS - New
 $17,000Active0.41 Acres
6958 JOY CIRCLE, Pinson, AL 35126
MLS# 21466091Listed by: RE/MAX REALTY BROKERS - New
 $17,000Active0.41 Acres
6968 JOY CIRCLE, Pinson, AL 35126
MLS# 21466092Listed by: RE/MAX REALTY BROKERS - New
 $17,000Active0.41 Acres
6972 JOY CIRCLE, Pinson, AL 35126
MLS# 21466093Listed by: RE/MAX REALTY BROKERS - New
 $17,000Active0.41 Acres
6976 JOY CIRCLE, Pinson, AL 35126
MLS# 21466094Listed by: RE/MAX REALTY BROKERS - New
 $192,000Active3 beds 2 baths1,278 sq. ft.
8921 WOODHAVEN DRIVE, Pinson, AL 35126
MLS# 21466061Listed by: BWC REAL ESTATE LLC - New
 $379,000Active3 beds 3 baths3,012 sq. ft.
8526 SCENIC RIDGE DRIVE, Pinson, AL 35126
MLS# 21466005Listed by: LAH SOTHEBY'S INTERNATIONAL REALTY HOMEWOOD


Protect your home and budget from life's surprises with an Assurant Home Warranty, backed by a partner that supports you through every step of homeownership. Explore Plans.
© 2023 - 2026 ERA Franchise Systems LLC. All rights reserved. ERA Franchise Systems LLC fully supports the principles of the Fair Housing Act and the Equal Opportunity Act. ERA, ERA Real Estate powered, and their respective logos are registered service marks of ERA Franchise Systems LLC. Each office is independently owned and operated.