
6505 EAGLE RIDGE LANE, Pinson, AL 35126
Local realty services provided by:ERA King Real Estate Company, Inc.
Listed by: daphne curtis
Office: prominence real estate tuscaloosa
MLS#:21469110
Source:AL_BAMLS
Price summary
- Price:$309,900
- Price per sq. ft.:$173.32
About this home
Welcome home to this charming well maintain home 4-bedroom, 2 baths offering a blend of comfort and functionality, and outdoor living. This home is nestled on a beautifully landscaped half acre lot. From the inviting foyer and sun-filled living spaces to the spacious kitchen with abundant cabinetry and a cozy breakfast area, every room is designed for everyday living and entertaining. Inside, you will find wood floors throughout with ceramic tile in the wet areas. The generously size primary suite provides a relaxing retreat, will additional bedrooms offer flexibility for family, guests, or a home office. This home HVAC SYSTEM was upgraded this year. Enjoy peaceful mornings overlooking the wooded surroundings and evenings entertaining on the deck. Conveniently located and move-in ready, this home combines timeless charm with space and versatility. Schedule your showing today!
Contact an agent
Home facts
- Year built:1992
- Listing ID #:21469110
- Added:1 day(s) ago
- Updated:November 01, 2026 at 02:58 AM
Rooms and interior
- Bedrooms:4
- Total bathrooms:2
- Full bathrooms:2
- Flooring:Hardwood, Tile Floor
- Dining Description:Dining Room
- Bathrooms Description:Separate Shower, Tub/Shower Combo
- Kitchen Description:Cooktop-Electric, Laminate Counter
- Bedroom Description:Walk-In Closets
- Living area:1,788 sq. ft.
Heating and cooling
- Cooling:Central
- Heating:Central
Structure and exterior
- Year built:1992
- Building area:1,788 sq. ft.
- Lot area:0.52 Acres
- Construction Materials:Siding-Vinyl
- Exterior Features:Fireplace, Open Deck, Open Patio, Porch
- Foundation Description:Slab
- Levels:1 Story
Schools
- High school:CLAY-CHALKVILLE
- Middle school:CLAY-CHALKVILLE
- Elementary school:CLAY
Utilities
- Water:Public Water
- Sewer:Sewer Connected
Finances and disclosures
- Price:$309,900
- Price per sq. ft.:$173.32
Features and amenities
- Appliances:Cooktop - Electric
- Laundry features:Dryer-Electric, Laundry in Middle Level, Washer Hookup
- Amenities:Pull-Down Attic
Parking
- Parking description:Driveway Parking
- Garage spaces:2
New listings near 6505 EAGLE RIDGE LANE
- New
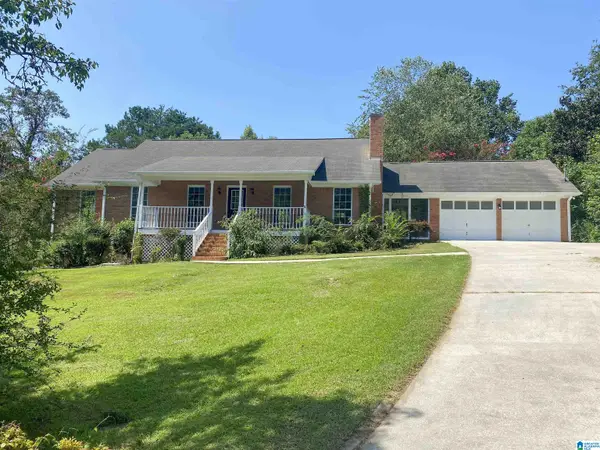 $267,800Active3 beds 3 baths1,656 sq. ft.
6012 KNOB KNOSTER ROAD, Pinson, AL 35126
MLS# 21469120Listed by: HOME TEAM REALTY - New
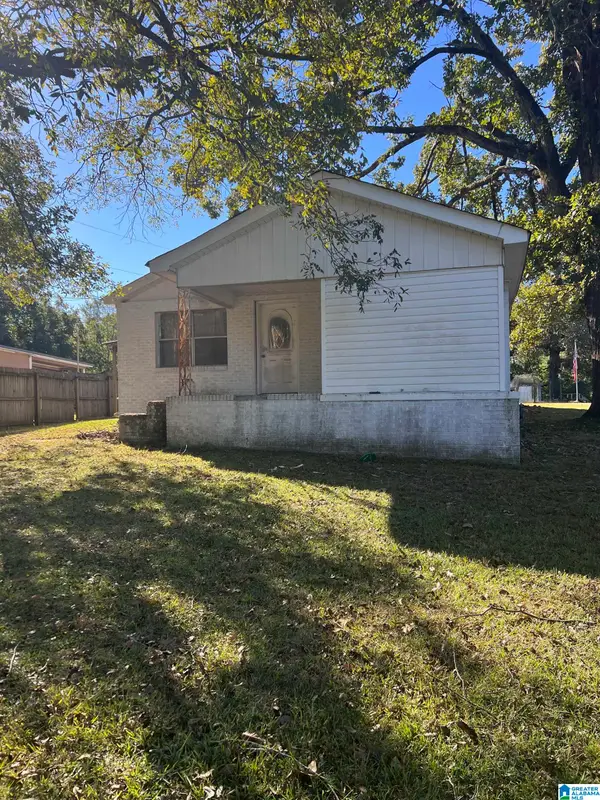 $65,000Active2 beds 2 baths1,504 sq. ft.
5439 DEWEY HEIGHTS ROAD, Pinson, AL 35126
MLS# 21469104Listed by: EXIT LEGACY REALTY - New
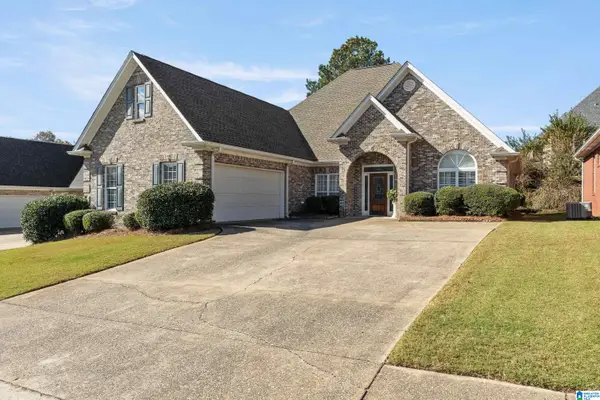 $284,900Active3 beds 2 baths1,965 sq. ft.
5830 SUMPTER DRIVE, Pinson, AL 35126
MLS# 21468982Listed by: REALTYSOUTH-TRUSSVILLE OFFICE - New
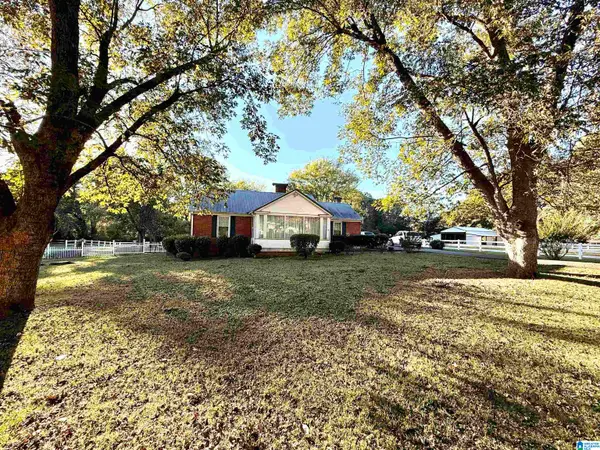 $228,000Active3 beds 1 baths1,499 sq. ft.
7984 BROOKWOOD ROAD, Pinson, AL 35126
MLS# 21468781Listed by: FIELDS GOSSETT REALTY - New
 $154,900Active3 beds 2 baths1,511 sq. ft.
3140 FIELDSTONE CIRCLE, Pinson, AL 35215
MLS# 21468617Listed by: MAINSTAY BROKERAGE LLC - New
 $234,900Active4 beds 2 baths1,774 sq. ft.
4688 DEER FOOT PATH, Pinson, AL 35126
MLS# 21468620Listed by: MAINSTAY BROKERAGE LLC - New
 $219,900Active3 beds 2 baths1,650 sq. ft.
8569 WOODVIEW ROAD, Pinson, AL 35126
MLS# 21468498Listed by: RE/MAX OF ORANGE BEACH - New
 $329,000Active3 beds 3 baths2,908 sq. ft.
6221 CARDINAL DRIVE, Pinson, AL 35126
MLS# 21468357Listed by: RE/MAX MARKETPLACE - New
 $300,000Active3 beds 2 baths2,376 sq. ft.
8857 LAKERIDGE TERRACE, Pinson, AL 35126
MLS# 21468310Listed by: OPENDOOR BROKERAGE LLC


Protect your home and budget from life's surprises with an Assurant Home Warranty, backed by a partner that supports you through every step of homeownership. Explore Plans.
© 2023 - 2026 ERA Franchise Systems LLC. All rights reserved. ERA Franchise Systems LLC fully supports the principles of the Fair Housing Act and the Equal Opportunity Act. ERA, ERA Real Estate powered, and their respective logos are registered service marks of ERA Franchise Systems LLC. Each office is independently owned and operated.