
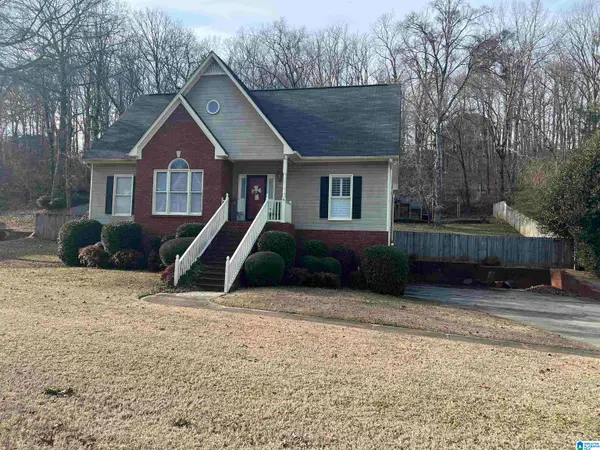
6736 CROSSBROOK LANE, Pinson, AL 35126
Local realty services provided by:ERA King Real Estate Company, Inc.
Listed by: paul fowler
Office: keller williams
MLS#:21457519
Source:AL_BAMLS
Price summary
- Price:$234,900
- Price per sq. ft.:$140.32
About this home
Welcome to Innsbrook. This is an immaculate 1 1/2 story 3 bedroom 2 full bath home. Enter the front door to the open floor plan of the family room with cozy wood burning fireplace, vaulted ceiling and the dining area. Enter the eat in size kitchen with microwave and refrigerator and new deep double stainless sink. Master bedroom is large with bay window and double closets that connects to the spacious master bath. Laminate hardwood flooring throughout main level. Laundry closet is also located on the main floor. Upstairs is 2 more spacious bedrooms with full bath and large storage area. Out back is the fenced backyard with new deck and gate for the pets. Covered carport with storage room for your convenience. Updates include main level HVAC 2020, water heater 2025, rear deck 2025 new light fixtures and matching ceiling fans. Security camera system on the perimeter of the home, doorbell and rear flood light and WiFi thermostats. Perfect and ready for a new family.
Contact an agent
Home facts
- Year built:1992
- Listing ID #:21457519
- Added:48 day(s) ago
- Updated:August 16, 2026 at 02:39 PM
Rooms and interior
- Bedrooms:3
- Total bathrooms:2
- Full bathrooms:2
- Flooring:Carpet, Hardwood Laminate
- Dining Description:Dining Room
- Bathrooms Description:Linen Closet, Tub/Shower Combo
- Kitchen Description:Dishwasher Built-In, Laminate Counter, Oven-Electric, Refrigerator
- Living area:1,674 sq. ft.
Heating and cooling
- Cooling:Central, Dual Systems, Electric, Heat Pump
- Heating:Central, Dual Systems, Electric, Forced Air, Heat Pump
Structure and exterior
- Year built:1992
- Building area:1,674 sq. ft.
- Lot area:0.14 Acres
- Construction Materials:Siding-Vinyl
- Exterior Features:Fenced Yard, Open Deck, Storage Building
- Foundation Description:Crawl Space
- Levels:1.5 Stories
Schools
- High school:PINSON VALLEY
- Middle school:RUDD
- Elementary school:PINSON
Utilities
- Water:Public Water
- Sewer:Sewer Connected
Finances and disclosures
- Price:$234,900
- Price per sq. ft.:$140.32
Features and amenities
- Appliances:Dishwasher Built-In, Oven - Electric, Refrigerator
- Laundry features:Dryer-Electric, Laundry in Middle Level, Washer Hookup
- Amenities:Bay Window, Cathedral/Vaulted, Security System, Storage Building
Parking
- Parking description:Carport 1 Car, Driveway Parking, On Street Parking
- Carport spaces:1
New listings near 6736 CROSSBROOK LANE
- New
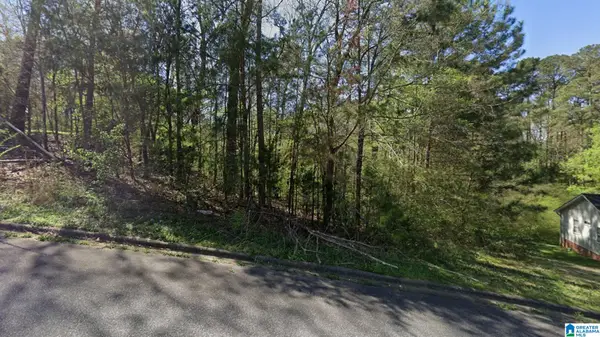 $25,000Active0.63 Acres
5525 KATRIX LANE, Pinson, AL 35126
MLS# 21462291Listed by: PRO HOME TEAM REALTY - New
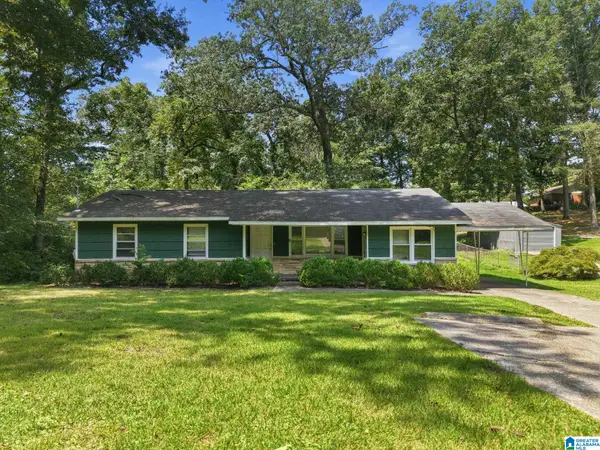 $196,500Active3 beds 2 baths1,298 sq. ft.
4361 SILVER LAKE ROAD, Pinson, AL 35126
MLS# 21462083Listed by: MAINSTAY BROKERAGE LLC - New
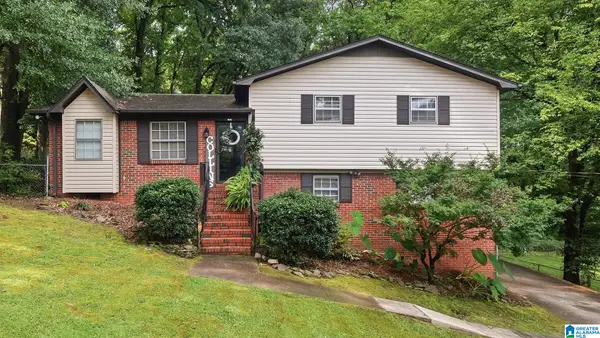 $165,000Active3 beds 2 baths1,508 sq. ft.
6141 ELM AVENUE, Pinson, AL 35126
MLS# 21461745Listed by: KELLER WILLIAMS REALTY VESTAVIA - New
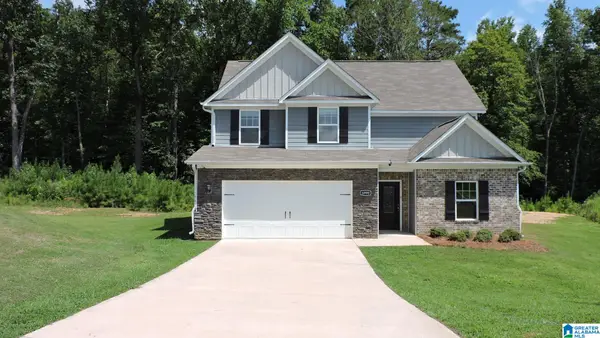 $350,000Active4 beds 3 baths2,304 sq. ft.
6999 REBECCA LANE, Pinson, AL 35126
MLS# 21461740Listed by: IMPACT REALTY ADVISORS - New
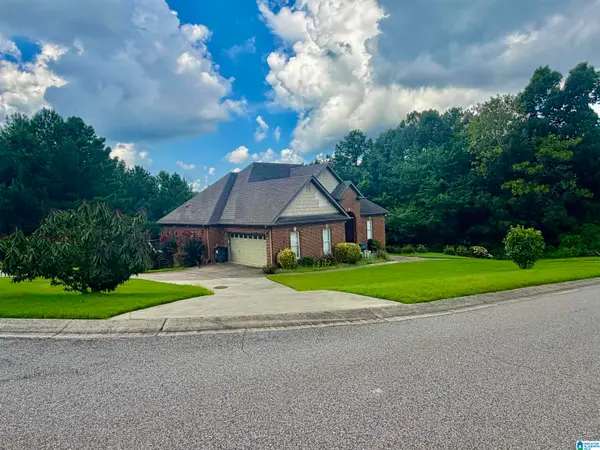 $450,000Active4 beds 4 baths2,769 sq. ft.
5419 SOMERSBY PARKWAY, Pinson, AL 35126
MLS# 21461585Listed by: REALTYSOUTH-I459 SOUTHWEST - New
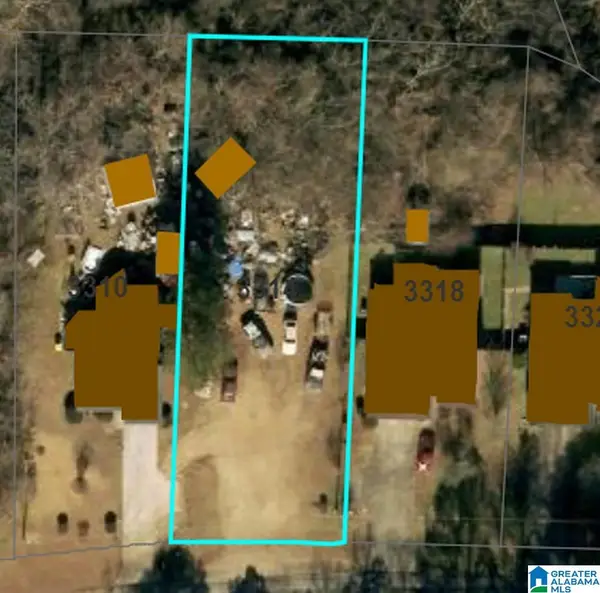 $10,000Active0.29 Acres
3314 WOOD DRIVE NE, Center point, AL 35215
MLS# 21461568Listed by: KELLER WILLIAMS - New
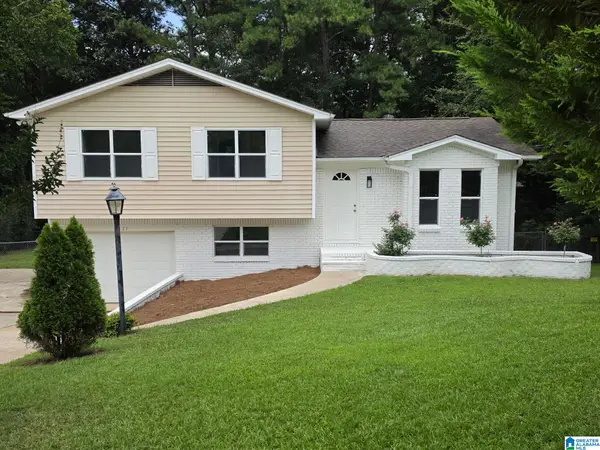 $215,000Active3 beds 2 baths1,114 sq. ft.
5311 SCOTT DRIVE, Pinson, AL 35126
MLS# 21461549Listed by: ARC REALTY ALABAMA - New
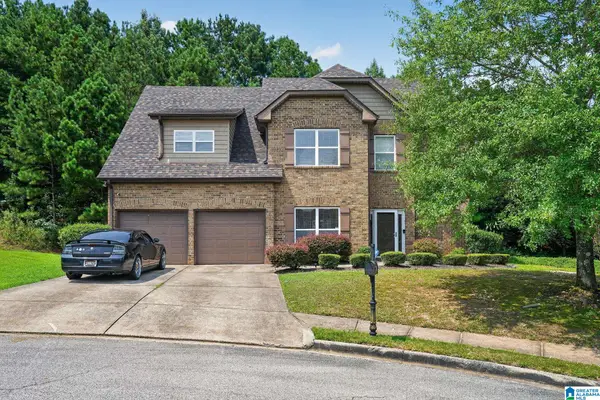 $259,900Active4 beds 3 baths2,254 sq. ft.
4460 PRESCOTT LANE, Pinson, AL 35126
MLS# 21461471Listed by: BEYCOME BROKERAGE REALTY  $9,750Active0.46 Acres
8865 CLUBHOUSE CIRCLE, Pinson, AL 35126
MLS# 21426016Listed by: AVAST REALTY- BIRMINGHAM- New
 $299,900Active4 beds 3 baths2,373 sq. ft.
6267 CANTERBURY ROAD, Pinson, AL 35126
MLS# 21461321Listed by: RE/MAX MARKETPLACE


Protect your home and budget from life's surprises with an Assurant Home Warranty, backed by a partner that supports you through every step of homeownership. Explore Plans.
© 2023 - 2026 ERA Franchise Systems LLC. All rights reserved. ERA Franchise Systems LLC fully supports the principles of the Fair Housing Act and the Equal Opportunity Act. ERA, ERA Real Estate powered, and their respective logos are registered service marks of ERA Franchise Systems LLC. Each office is independently owned and operated.