
7318 WHITNEY DRIVE, Pinson, AL 35126
Local realty services provided by:ERA King Real Estate Company, Inc.
Listed by: cassandra churchill
Office: keller williams realty vestavia
MLS#:21466373
Source:AL_BAMLS
Price summary
- Price:$315,500
- Price per sq. ft.:$101.91
About this home
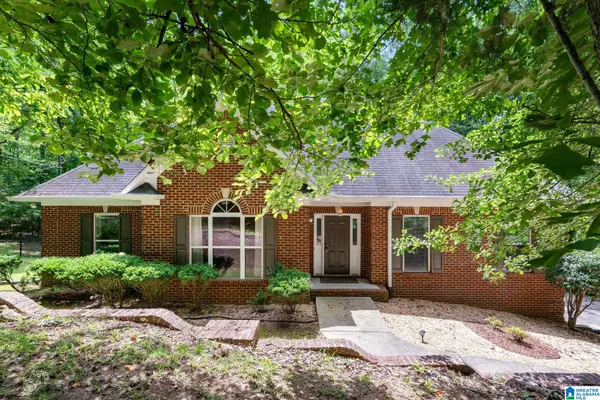
Welcome home to this spacious 4 bedroom, 3 1/2 bath home located near Cobb Lake and Clay Park. One of the home's standout features is its inviting wraparound porch great for morning coffee, relaxing evenings, or enjoying time with family and friends. Inside, you will find plenty space for everyday living, entertaining, and creating lasting memories. With 4 bedrooms and 3 1/2 baths, this home offers the flexibility today's buyers are looking for. Conveniently located near outdoor recreation and local amenities, this home is ready for its next chapter!
Contact an agent
Home facts
- Year built:1993
- Listing ID #:21466373
- Added:1 day(s) ago
- Updated:October 01, 2026 at 03:43 AM
Rooms and interior
- Bedrooms:4
- Total bathrooms:3
- Full bathrooms:2
- Half bathrooms:1
- Flooring:Carpet, Hardwood, Tile Floor
- Dining Description:Dining Room
- Bathrooms Description:Separate Vanities, Tub/Shower Combo
- Kitchen Description:Dishwasher Built-In, Laminate Counter, Refrigerator, Some Stainless Appliances, Stove-Electric
- Bedroom Description:Walk-In Closets
- Basement Description:Both finished and unfinished, Daylight Basement, Full Basement, Poured Concrete Walls
- Living area:3,096 sq. ft.
Heating and cooling
- Cooling:Central
- Heating:Central
Structure and exterior
- Year built:1993
- Building area:3,096 sq. ft.
- Lot area:0.5 Acres
- Construction Materials:Siding-Vinyl, Siding-Wood
- Exterior Features:Porch, Storage Building
- Foundation Description:Basement
- Levels:1.5 Stories
Schools
- High school:CLAY-CHALKVILLE
- Middle school:CLAY-CHALKVILLE
- Elementary school:CLAY
Utilities
- Water:Public Water
- Sewer:Septic
Finances and disclosures
- Price:$315,500
- Price per sq. ft.:$101.91
Features and amenities
- Appliances:Dishwasher Built-In, Refrigerator, Some Stainless Appliances, Stove - Electric
- Laundry features:Dryer-Electric, Laundry in Middle Level, Washer Hookup
- Amenities:Bay Window, Pull-Down Attic, Recess Lighting, Smooth Ceilings, Storage Building
- Pool features:Above Ground, Personal Pool, Pool
Parking
- Parking description:Attached, Basement Parking, Detached, Driveway Parking, Off Street Parking, On Street Parking, Uncovered Parking
- Garage spaces:2
New listings near 7318 WHITNEY DRIVE
- New
 $10,000Active0.35 Acres
5160 WILLOW RIDGE CIRCLE, Pinson, AL 35126
MLS# 21466268Listed by: RE/MAX REALTY BROKERS - New
 $825,000Active6 beds 2 baths3,807 sq. ft.
7410 OLD SPRINGVILLE ROAD, Pinson, AL 35126
MLS# 21466177Listed by: KELLER WILLIAMS REALTY VESTAVIA - New
 $17,000Active0.41 Acres
6954 JOY CIRCLE, Pinson, AL 35126
MLS# 21466090Listed by: RE/MAX REALTY BROKERS - New
 $17,000Active0.41 Acres
6958 JOY CIRCLE, Pinson, AL 35126
MLS# 21466091Listed by: RE/MAX REALTY BROKERS - New
 $17,000Active0.41 Acres
6968 JOY CIRCLE, Pinson, AL 35126
MLS# 21466092Listed by: RE/MAX REALTY BROKERS - New
 $17,000Active0.41 Acres
6972 JOY CIRCLE, Pinson, AL 35126
MLS# 21466093Listed by: RE/MAX REALTY BROKERS - New
 $17,000Active0.41 Acres
6976 JOY CIRCLE, Pinson, AL 35126
MLS# 21466094Listed by: RE/MAX REALTY BROKERS - New
 $192,000Active3 beds 2 baths1,278 sq. ft.
8921 WOODHAVEN DRIVE, Pinson, AL 35126
MLS# 21466061Listed by: BWC REAL ESTATE LLC - New
 $379,000Active3 beds 3 baths3,012 sq. ft.
8526 SCENIC RIDGE DRIVE, Pinson, AL 35126
MLS# 21466005Listed by: LAH SOTHEBY'S INTERNATIONAL REALTY HOMEWOOD


Protect your home and budget from life's surprises with an Assurant Home Warranty, backed by a partner that supports you through every step of homeownership. Explore Plans.
© 2023 - 2026 ERA Franchise Systems LLC. All rights reserved. ERA Franchise Systems LLC fully supports the principles of the Fair Housing Act and the Equal Opportunity Act. ERA, ERA Real Estate powered, and their respective logos are registered service marks of ERA Franchise Systems LLC. Each office is independently owned and operated.