
7410 OLD SPRINGVILLE ROAD, Pinson, AL 35126
Local realty services provided by:ERA King Real Estate Company, Inc.
Listed by: ruwena healy, micah martin
Office: keller williams realty vestavia
MLS#:21466177
Source:AL_BAMLS
Price summary
- Price:$825,000
- Price per sq. ft.:$216.71
About this home
More than a venue. ONE property with ENDLESS possibilities. Welcome to The Social Collective, a distinctive commercial property created for gathering, celebrating, and building something special. Imagine weddings, rehearsal dinners, private chef dinners, supper clubs, corporate retreats, workshops, showers, reunions, holiday events, photo and content shoots, open-air markets, pop-up shops, homeschool co-ops, wellness events, and community gatherings. Create an event business, hospitality concept, social club, or bring an entirely new vision to life. With versatile indoor and outdoor spaces, this property can transform for countless uses and experiences. The opportunity isn't simply what it is today—it's what you can make it tomorrow. Gather. Create. Celebrate. The next chapter is yours!
Contact an agent
Home facts
- Year built:1925
- Listing ID #:21466177
- Added:1 day(s) ago
- Updated:September 27, 2026 at 08:44 PM
Rooms and interior
- Bedrooms:6
- Total bathrooms:2
- Full bathrooms:2
- Flooring:Hardwood, Tile Floor
- Dining Description:Dining Room
- Bathrooms Description:Tub/Shower Combo
- Kitchen Description:Cooktop-Gas, Dishwasher Built-In, Eating Area, Microwave Built-In, Oven-Electric, Refrigerator, Some Stainless Appliances, Stone Counter
- Living area:3,807 sq. ft.
Heating and cooling
- Cooling:Central, Electric
- Heating:Central, Forced Air, Gas Heat
Structure and exterior
- Year built:1925
- Building area:3,807 sq. ft.
- Lot area:1.4 Acres
- Lot Features:Some Trees
- Construction Materials:Stone
- Exterior Features:Covered Patio, Fenced Yard, Lighting System, Porch, Storage Building, Workshop
- Foundation Description:Crawl Space
- Levels:2 Stories
Schools
- High school:CLAY-CHALKVILLE
- Middle school:CLAY-CHALKVILLE
- Elementary school:CLAY
Utilities
- Water:Public Water
- Sewer:Septic
Finances and disclosures
- Price:$825,000
- Price per sq. ft.:$216.71
Features and amenities
- Appliances:Cooktop - Gas, Dishwasher Built-In, Microwave Built-In, Oven - Electric, Refrigerator, Some Stainless Appliances
- Laundry features:Dryer-Electric, Laundry in Upper Level, Washer Hookup
- Amenities:BBQ Area, Crown Molding, Pull-Down Attic, Recess Lighting, Security System, Smooth Ceilings, Storage Building, Workshop
Parking
- Parking description:Attached, Carport 2 Cars, Detached, Driveway Parking, Parking (MLVL)
- Carport spaces:2
New listings near 7410 OLD SPRINGVILLE ROAD
- New
 $17,000Active0.41 Acres
6954 JOY CIRCLE, Pinson, AL 35126
MLS# 21466090Listed by: RE/MAX REALTY BROKERS - New
 $17,000Active0.41 Acres
6958 JOY CIRCLE, Pinson, AL 35126
MLS# 21466091Listed by: RE/MAX REALTY BROKERS - New
 $17,000Active0.41 Acres
6968 JOY CIRCLE, Pinson, AL 35126
MLS# 21466092Listed by: RE/MAX REALTY BROKERS - New
 $17,000Active0.41 Acres
6972 JOY CIRCLE, Pinson, AL 35126
MLS# 21466093Listed by: RE/MAX REALTY BROKERS - New
 $17,000Active0.41 Acres
6976 JOY CIRCLE, Pinson, AL 35126
MLS# 21466094Listed by: RE/MAX REALTY BROKERS - New
 $192,000Active3 beds 2 baths1,278 sq. ft.
8921 WOODHAVEN DRIVE, Pinson, AL 35126
MLS# 21466061Listed by: BWC REAL ESTATE LLC - New
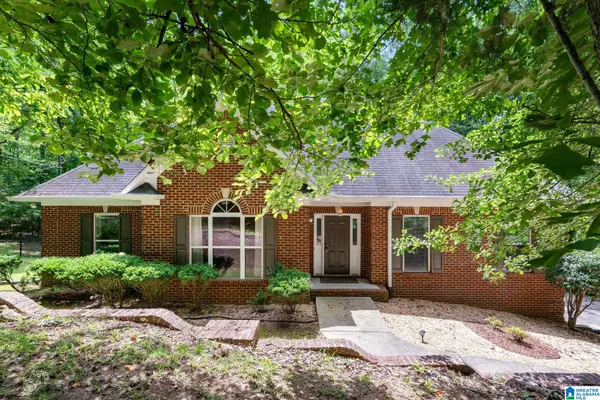 $379,000Active3 beds 3 baths3,012 sq. ft.
8526 SCENIC RIDGE DRIVE, Pinson, AL 35126
MLS# 21466005Listed by: LAH SOTHEBY'S INTERNATIONAL REALTY HOMEWOOD - New
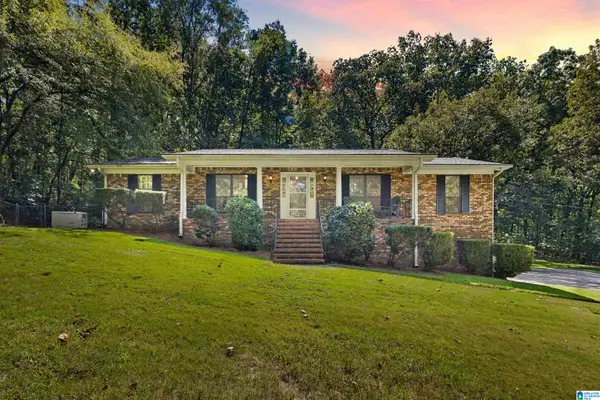 $319,000Active3 beds 2 baths1,624 sq. ft.
5633 LAZY ACRES TRAIL, Pinson, AL 35126
MLS# 21465910Listed by: REAL BROKER LLC - New
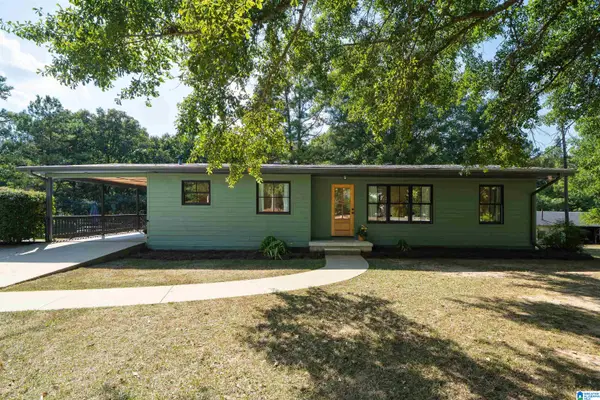 $224,900Active3 beds 2 baths1,145 sq. ft.
8330 W HILL ROAD, Pinson, AL 35126
MLS# 21465852Listed by: RE/MAX MARKETPLACE


Protect your home and budget from life's surprises with an Assurant Home Warranty, backed by a partner that supports you through every step of homeownership. Explore Plans.
© 2023 - 2026 ERA Franchise Systems LLC. All rights reserved. ERA Franchise Systems LLC fully supports the principles of the Fair Housing Act and the Equal Opportunity Act. ERA, ERA Real Estate powered, and their respective logos are registered service marks of ERA Franchise Systems LLC. Each office is independently owned and operated.