
7739 CLAYTON COVE PARKWAY, Pinson, AL 35126
Local realty services provided by:ERA Waldrop Real Estate
Upcoming open houses
- Sun, Nov 0102:00 pm - 04:00 pm
Listed by: elbi elm
Office: keller williams homewood
MLS#:21466877
Source:AL_BAMLS
Price summary
- Price:$349,900
- Price per sq. ft.:$165.05
About this home
Brand-new construction with approximately 2,120 square feet of single-level living on a generous 0.87-acre lot in Pinson. This 3-bedroom, 2-bath home offers an open layout with cathedral and tray ceilings that give the gathering spaces an inviting, spacious feel. The kitchen features a center island and new stainless steel appliances, with an easy flow into the living and dining areas. The primary suite includes double vanities, a garden tub, a separate shower, and a spacious walk-in closet. A two-car main-level garage and pull-down attic storage add everyday convenience. Move-in ready and priced to offer instant equity. The seller is offering a 1-1 temporary rate buydown; contact the listing agent for terms and eligibility requirements. Schedule your private showing today.
Contact an agent
Home facts
- Year built:2026
- Listing ID #:21466877
- Added:22 day(s) ago
- Updated:October 28, 2026 at 04:57 AM
Rooms and interior
- Bedrooms:3
- Total bathrooms:2
- Full bathrooms:2
- Flooring:Hardwood Laminate
- Dining Description:Dining Room
- Bathrooms Description:Garden Tub, Linen Closet, Separate Shower, Separate Vanities, Tub/Shower Combo
- Kitchen Description:Cooktop-Electric, Dishwasher Built-In, Disposal, Ice Maker Built-In, Microwave Built-In, Oven-Electric, Refrigerator, Self-Cleaning, Stone Counter
- Bedroom Description:Walk-In Closets
- Living area:2,120 sq. ft.
Heating and cooling
- Cooling:Central, Electric
- Heating:Central, Electric
Structure and exterior
- Year built:2026
- Building area:2,120 sq. ft.
- Lot area:0.87 Acres
- Construction Materials:Siding-Hardiplank
- Exterior Features:Lighting System, Open Patio
- Foundation Description:Slab
- Levels:1 Story
Schools
- High school:CLAY-CHALKVILLE
- Middle school:CLAY-CHALKVILLE
- Elementary school:CLAY
Utilities
- Water:Public Water
- Sewer:Septic
Finances and disclosures
- Price:$349,900
- Price per sq. ft.:$165.05
Features and amenities
- Appliances:Cooktop - Electric, Dishwasher Built-In, Disposal, Microwave Built-In, Oven - Electric, Refrigerator
- Laundry features:Dryer-Electric, Laundry in Middle Level, Washer Hookup
- Amenities:Cathedral/Vaulted, Pull-Down Attic, Recess Lighting, Sidewalks, Smooth Ceilings, Trey Ceilings
Parking
- Parking description:Driveway Parking
- Garage spaces:2
New listings near 7739 CLAYTON COVE PARKWAY
- New
 $154,900Active3 beds 2 baths1,511 sq. ft.
3140 FIELDSTONE CIRCLE, Pinson, AL 35215
MLS# 21468617Listed by: MAINSTAY BROKERAGE LLC - New
 $234,900Active4 beds 2 baths1,774 sq. ft.
4688 DEER FOOT PATH, Pinson, AL 35126
MLS# 21468620Listed by: MAINSTAY BROKERAGE LLC - New
 $219,900Active3 beds 2 baths1,650 sq. ft.
8569 WOODVIEW ROAD, Pinson, AL 35126
MLS# 21468498Listed by: RE/MAX OF ORANGE BEACH - New
 $329,000Active3 beds 3 baths2,908 sq. ft.
6221 CARDINAL DRIVE, Pinson, AL 35126
MLS# 21468357Listed by: RE/MAX MARKETPLACE - New
 $300,000Active3 beds 2 baths2,376 sq. ft.
8857 LAKERIDGE TERRACE, Pinson, AL 35126
MLS# 21468310Listed by: OPENDOOR BROKERAGE LLC - New
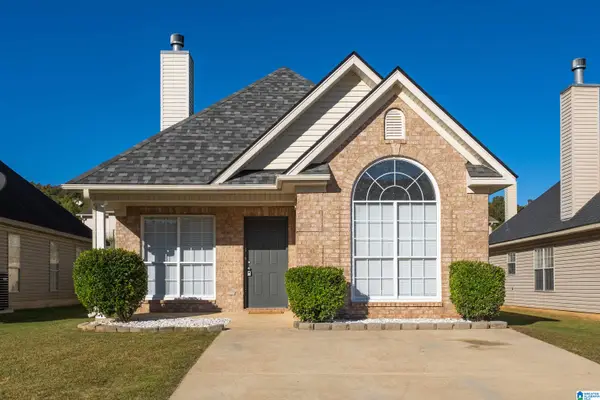 $209,900Active2 beds 2 baths1,253 sq. ft.
5812 PRINCESS BOULEVARD, Pinson, AL 35215
MLS# 21468296Listed by: SOLD SOUTH REALTY - New
 $199,900Active3 beds 2 baths1,306 sq. ft.
7885 OLD BRADFORD ROAD, Pinson, AL 35126
MLS# 21468291Listed by: ARC REALTY - HOMEWOOD - New
 $279,900Active3 beds 3 baths1,711 sq. ft.
7197 BRANDON CIRCLE, Pinson, AL 35126
MLS# 21468287Listed by: RE/MAX OF ORANGE BEACH - New
 $319,000Active4 beds 3 baths2,119 sq. ft.
7214 WHITNEY CIRCLE, Pinson, AL 35126
MLS# 21468236Listed by: RE/MAX MARKETPLACE - New
 $335,000Active4 beds 3 baths3,143 sq. ft.
7534 ASPEN RIDGE DRIVE, Pinson, AL 35126
MLS# 21468165Listed by: KELLER WILLIAMS


Protect your home and budget from life's surprises with an Assurant Home Warranty, backed by a partner that supports you through every step of homeownership. Explore Plans.
© 2023 - 2026 ERA Franchise Systems LLC. All rights reserved. ERA Franchise Systems LLC fully supports the principles of the Fair Housing Act and the Equal Opportunity Act. ERA, ERA Real Estate powered, and their respective logos are registered service marks of ERA Franchise Systems LLC. Each office is independently owned and operated.