
8020 CREEKSTONE CIRCLE, Pinson, AL 35126
Local realty services provided by:ERA King Real Estate Company, Inc.
Listed by: shun randolph
Office: realtysouth-i459 southwest
MLS#:21463185
Source:AL_BAMLS
Price summary
- Price:$445,000
- Price per sq. ft.:$162.53
About this home
Welcome to this stunning home also known as 8020 Creekstone Cir! As you walk into the foyer you’re greeted with phenomenal high ceilings! Let’s get into the features! Double staircase, huge kitchen with lots of cabinet space, bedrooms with so much space you don’t have to worry if your furniture will fit but not just a master on the main, you have a master suite upstairs also, huge yard front and back and let’s not forget the amazing roundabout driveway especially if you love to entertain, have lots of cars or just love a nice roundabout!! If the power ever go out due to unforeseen circumstances, the full generator got your back! The roof and hvac is only 2 yrs old plus this home has a full water softener system and a deck off the master! I also love that this home is the last home in the left so even more parking and play space! You haven’t found the right home for you yet bc you have been waiting for this one! Come see this home for yourself!!
Contact an agent
Home facts
- Year built:1998
- Listing ID #:21463185
- Added:6 day(s) ago
- Updated:September 02, 2026 at 10:16 AM
Rooms and interior
- Bedrooms:4
- Total bathrooms:4
- Full bathrooms:3
- Half bathrooms:1
- Flooring:Carpet, Hardwood, Tile Floor
- Dining Description:Breakfast Room, Dining Room
- Bathrooms Description:Garden Tub
- Kitchen Description:Dishwasher Built-In, Eating Area, Island, Microwave Built-In, Oven-Electric, Pantry, Refrigerator, Tile Counter
- Bedroom Description:Split Bedrooms, Walk-In Closets
- Living area:2,738 sq. ft.
Heating and cooling
- Cooling:Electric, Heat Pump
- Heating:Central, Forced Air
Structure and exterior
- Year built:1998
- Building area:2,738 sq. ft.
- Lot area:0.53 Acres
- Lot Features:Cul-de-sac
- Construction Materials:4 Sides Brick
- Exterior Features:Covered Deck, Open Deck, Screened Deck, Sprinkler System
- Foundation Description:Crawl Space
- Levels:2 Stories
Schools
- High school:CLAY-CHALKVILLE
- Middle school:CLAY-CHALKVILLE
- Elementary school:CLAY
Utilities
- Water:Public Water
- Sewer:Septic
Finances and disclosures
- Price:$445,000
- Price per sq. ft.:$162.53
Features and amenities
- Appliances:Dishwasher Built-In, Microwave Built-In, Oven - Electric, Refrigerator
- Laundry features:Dryer-Electric, Laundry in Middle Level, Washer Hookup
- Amenities:Crown Molding, Recess Lighting, Security System, Smooth Ceilings, Sprinkler System, Walk-In Attic
Parking
- Parking description:Attached, Circular Drive, Driveway Parking, Parking (MLVL)
- Garage spaces:2
New listings near 8020 CREEKSTONE CIRCLE
- New
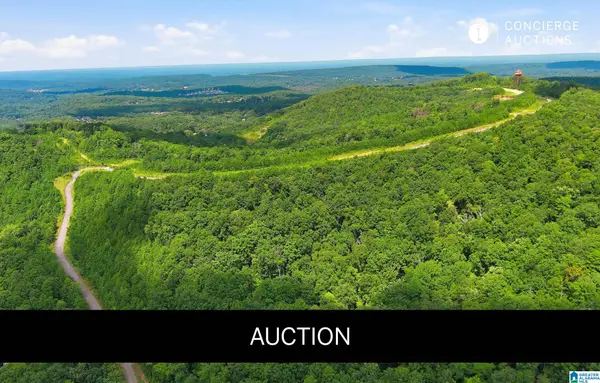 $3,900,000Active309 Acres
6522 OLD SPRINGVILLE ROAD, Pinson, AL 35126
MLS# 21463757Listed by: B & B REALTY GROUP - New
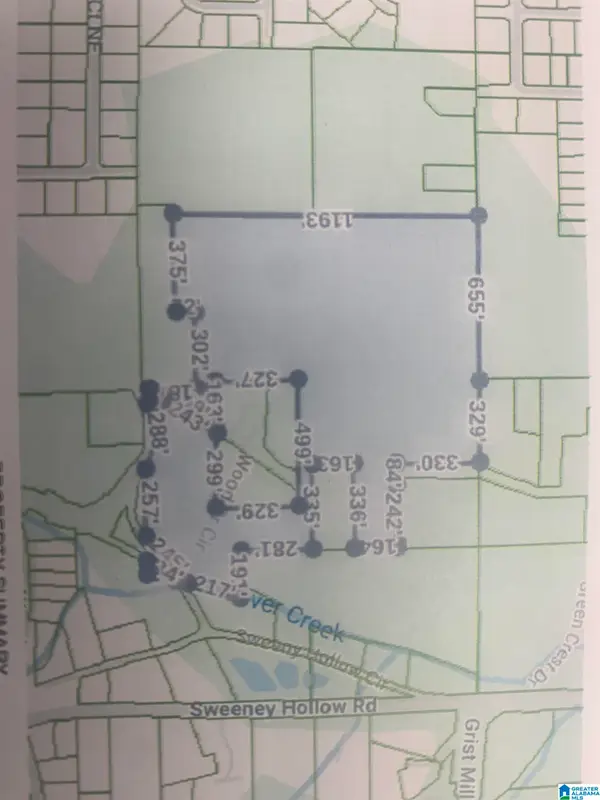 $349,900Active32 Acres
3295 & 3341 WOOD DRIVE CIRCLE NE, Pinson, AL 35215
MLS# 21463711Listed by: GRACE REALTY GROUP, LLC - New
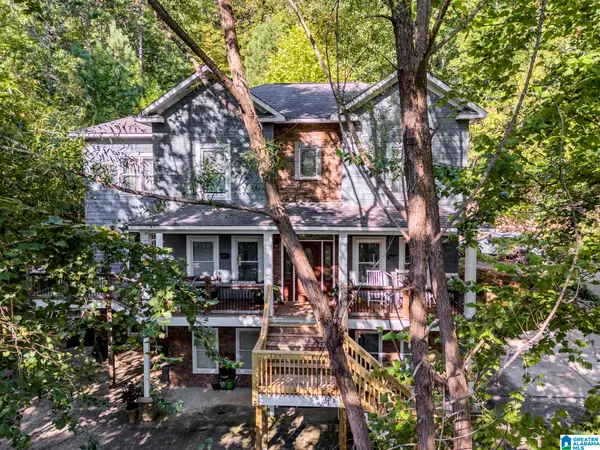 $449,900Active4 beds 4 baths4,075 sq. ft.
6049 LAKESIDE DRIVE, Pinson, AL 35126
MLS# 21463572Listed by: JOSEPH CARTER REALTY - New
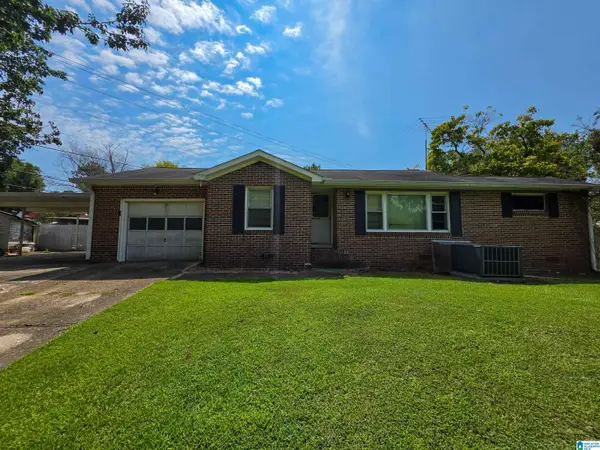 $169,000Active2 beds 1 baths1,004 sq. ft.
4205 WILSON ROAD, Pinson, AL 35126
MLS# 21463455Listed by: MOODY REALTY - New
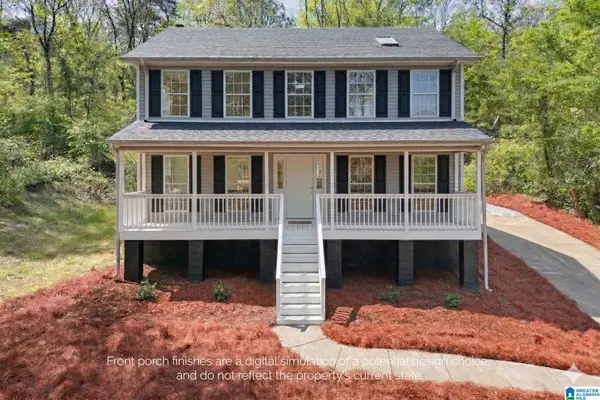 $299,900Active3 beds 3 baths2,040 sq. ft.
640 WOODHAVEN DRIVE, Pinson, AL 35126
MLS# 21463309Listed by: KELLER WILLIAMS REALTY HOOVER - New
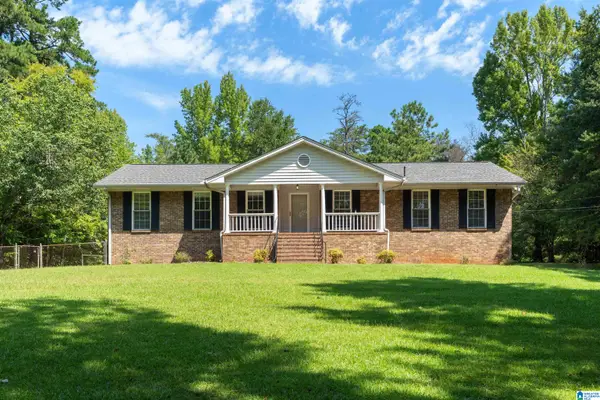 $334,900Active3 beds 2 baths1,737 sq. ft.
5698 MILES SPRING ROAD, Pinson, AL 35126
MLS# 21463177Listed by: REALTYSOUTH-TRUSSVILLE OFFICE - New
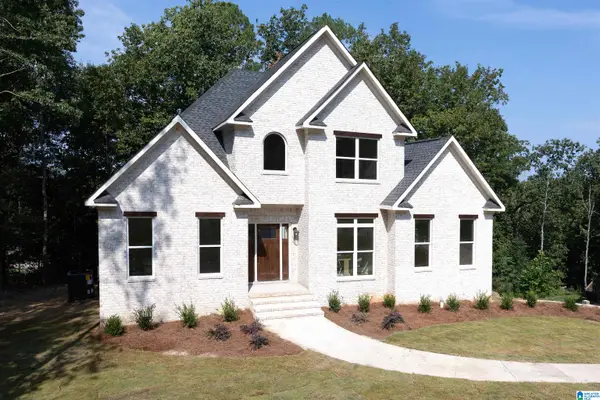 $529,900Active4 beds 4 baths2,626 sq. ft.
5806 HATCHERS RUN, Pinson, AL 35126
MLS# 21463088Listed by: REALTYSOUTH-MB-CRESTLINE - New
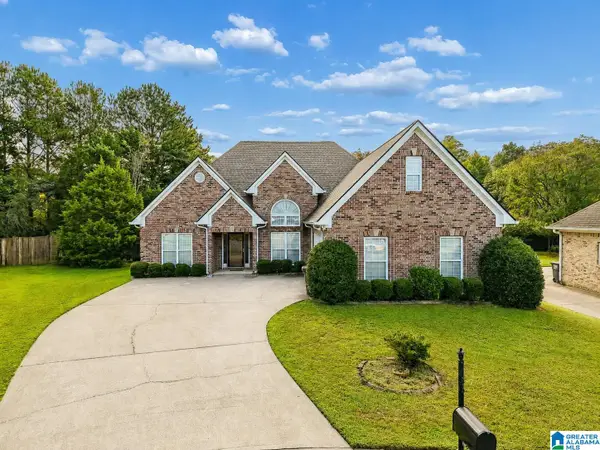 $295,000Active4 beds 2 baths2,038 sq. ft.
5933 SHILO RUN, Pinson, AL 35126
MLS# 21463000Listed by: KELLER WILLIAMS 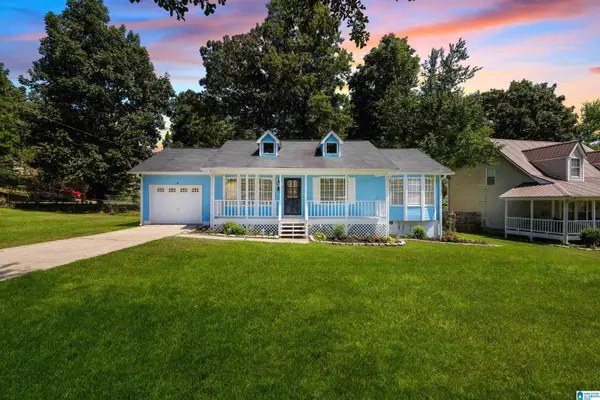 $190,000Active3 beds 2 baths1,079 sq. ft.
7429 PLANTATION ROAD, Pinson, AL 35126
MLS# 21462874Listed by: PRECISE REALTY GROUP LLC


Protect your home and budget from life's surprises with an Assurant Home Warranty, backed by a partner that supports you through every step of homeownership. Explore Plans.
© 2023 - 2026 ERA Franchise Systems LLC. All rights reserved. ERA Franchise Systems LLC fully supports the principles of the Fair Housing Act and the Equal Opportunity Act. ERA, ERA Real Estate powered, and their respective logos are registered service marks of ERA Franchise Systems LLC. Each office is independently owned and operated.