
8560 PINE MOUNTAIN ROAD, Pinson, AL 35126
Local realty services provided by:ERA Waldrop Real Estate
8560 PINE MOUNTAIN ROAD,Pinson, AL 35126
$450,000
- 4 Beds
- 5 Baths
- - sq. ft.
- Single family
- Sold
Listed by: ginger fountain
Office: re/max of orange beach
MLS#:21446503
Source:AL_BAMLS
Sorry, we are unable to map this address
Price summary
- Price:$450,000
About this home
Beautiful 1.5 story brick home on +/- 5-6 acres offering approximately 3,500 sq ft of living space. This spacious home features 4 bedrooms, 4.5 baths, office, formal living room, formal dining room, great room, and a basement man cave. The updated cook’s kitchen includes granite countertops, stainless appliances, gas cooktop, and breakfast bar. Enjoy the huge, fenced backyard with plenty of room for outdoor living. Seller also owns half of the lot to the left of the home which is included in the +/-5- 6 acres, adding additional privacy. Per seller: both HVAC units ~2018, metal roof ~2015, and two natural gas water heaters ~2014. Clay-Chalkville Schools per seller. Buyer/buyer's agent to verify. Property also includes Parcel ID 09-00-01-4-000-024.000.
Contact an agent
Home facts
- Year built:2001
- Listing ID #:21446503
- Added:157 day(s) ago
- Updated:August 18, 2026 at 04:44 PM
Rooms and interior
- Bedrooms:4
- Total bathrooms:5
- Full bathrooms:4
- Half bathrooms:1
- Flooring:Carpet, Hardwood, Tile Floor
- Dining Description:Dining Room
- Bathrooms Description:Garden Tub, Jetted Tub, Linen Closet, Separate Shower, Separate Vanities, Tub/Shower Combo
- Kitchen Description:Cooktop-Gas, Dishwasher Built-In, Eating Area, Island, Pantry, Tile Counter
- Basement Description:Both finished and unfinished, Daylight Basement, Full Basement
Heating and cooling
- Cooling:Central, Dual Systems, Electric
- Heating:Central, Dual Systems, Gas Heat
Structure and exterior
- Year built:2001
- Lot Features:Acreage, Some Trees
- Construction Materials:3 Sides Brick
- Exterior Features:Covered Deck, Covered Patio, Fenced Yard, Open Deck, Screened Deck
- Foundation Description:Basement
- Levels:1.5 Stories
Schools
- High school:CLAY-CHALKVILLE
- Middle school:CLAY-CHALKVILLE
- Elementary school:CLAY
Utilities
- Water:Well Water
- Sewer:Septic
Finances and disclosures
- Price:$450,000
Features and amenities
- Appliances:Cooktop - Gas, Dishwasher Built-In
- Laundry features:Dryer-Electric, Floor Drain, Laundry in Middle Level
- Amenities:Bay Window, Security System, Walk-In Attic
Parking
- Parking description:Basement Parking
- Garage spaces:2
New listings near 8560 PINE MOUNTAIN ROAD
- New
 $137,500Active3 beds 2 baths972 sq. ft.
5026 BUD HOLMES ROAD, Pinson, AL 35126
MLS# 21462391Listed by: EXP REALTY, LLC CENTRAL - New
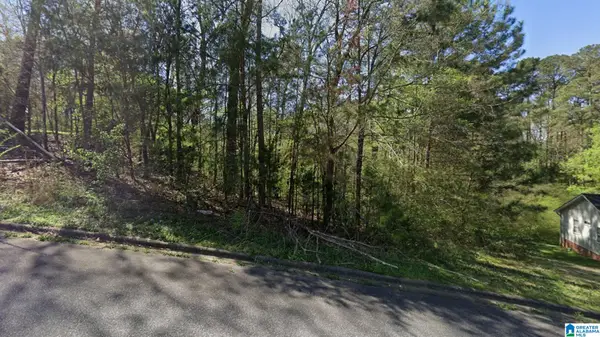 $25,000Active0.63 Acres
5525 KATRIX LANE, Pinson, AL 35126
MLS# 21462291Listed by: PRO HOME TEAM REALTY - New
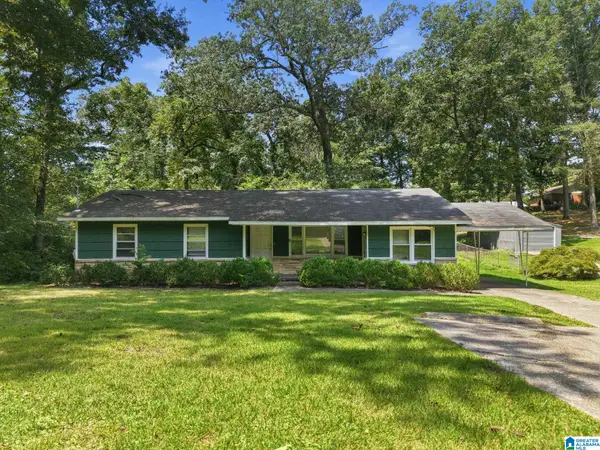 $196,500Active3 beds 2 baths1,298 sq. ft.
4361 SILVER LAKE ROAD, Pinson, AL 35126
MLS# 21462083Listed by: MAINSTAY BROKERAGE LLC - New
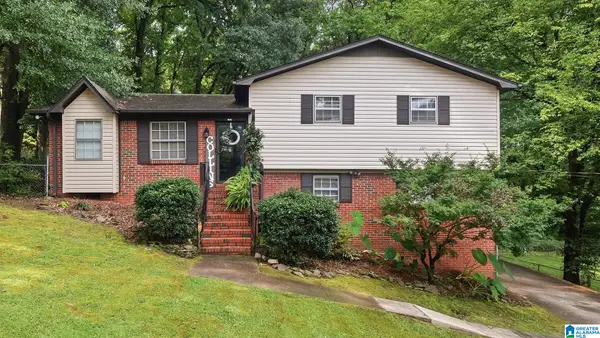 $165,000Active3 beds 2 baths1,508 sq. ft.
6141 ELM AVENUE, Pinson, AL 35126
MLS# 21461745Listed by: KELLER WILLIAMS REALTY VESTAVIA - New
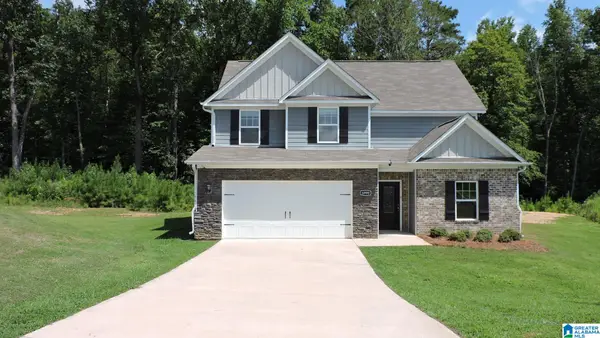 $350,000Active4 beds 3 baths2,304 sq. ft.
6999 REBECCA LANE, Pinson, AL 35126
MLS# 21461740Listed by: IMPACT REALTY ADVISORS - New
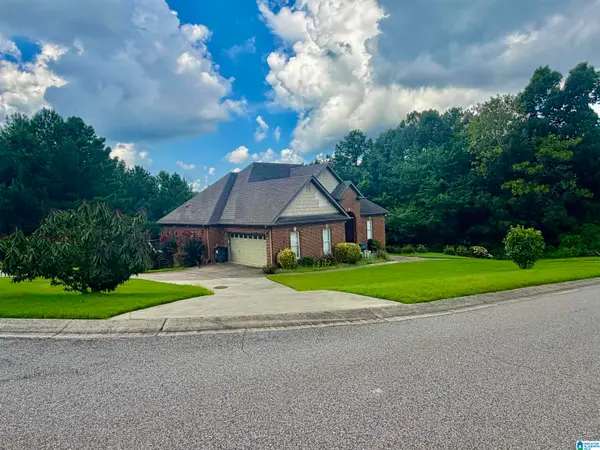 $450,000Active4 beds 4 baths2,769 sq. ft.
5419 SOMERSBY PARKWAY, Pinson, AL 35126
MLS# 21461585Listed by: REALTYSOUTH-I459 SOUTHWEST - New
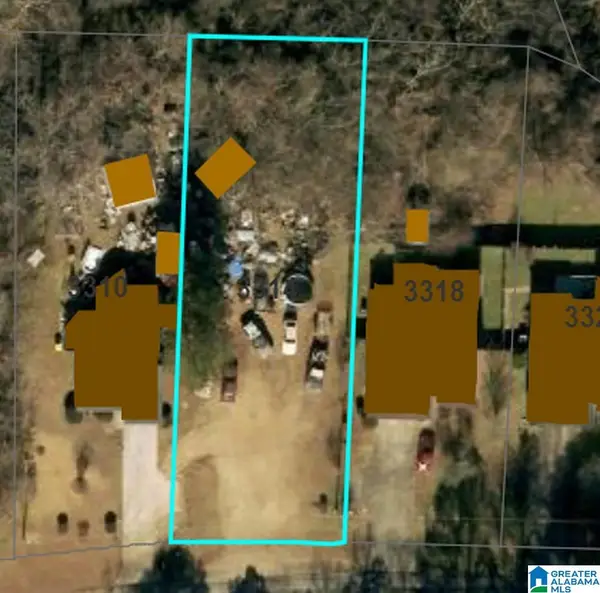 $10,000Active0.29 Acres
3314 WOOD DRIVE NE, Center point, AL 35215
MLS# 21461568Listed by: KELLER WILLIAMS - New
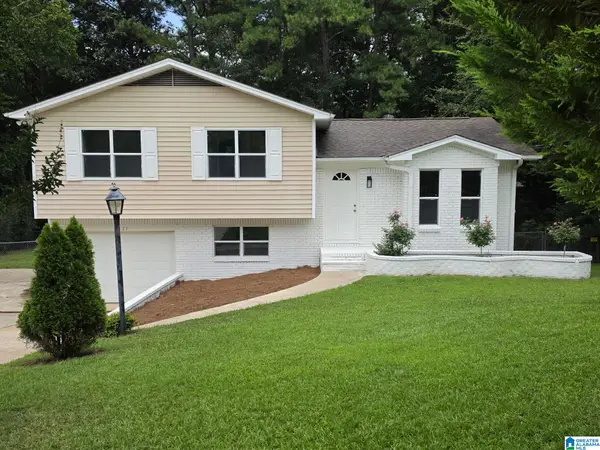 $215,000Active3 beds 2 baths1,114 sq. ft.
5311 SCOTT DRIVE, Pinson, AL 35126
MLS# 21461549Listed by: ARC REALTY ALABAMA 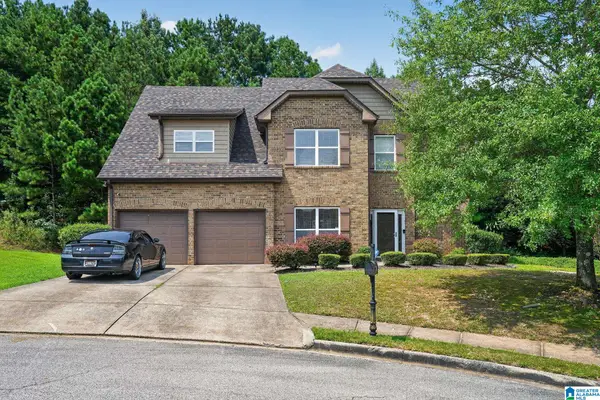 $259,900Active4 beds 3 baths2,254 sq. ft.
4460 PRESCOTT LANE, Pinson, AL 35126
MLS# 21461471Listed by: BEYCOME BROKERAGE REALTY $9,750Active0.46 Acres
8865 CLUBHOUSE CIRCLE, Pinson, AL 35126
MLS# 21426016Listed by: AVAST REALTY- BIRMINGHAM


Protect your home and budget from life's surprises with an Assurant Home Warranty, backed by a partner that supports you through every step of homeownership. Explore Plans.
© 2023 - 2026 ERA Franchise Systems LLC. All rights reserved. ERA Franchise Systems LLC fully supports the principles of the Fair Housing Act and the Equal Opportunity Act. ERA, ERA Real Estate powered, and their respective logos are registered service marks of ERA Franchise Systems LLC. Each office is independently owned and operated.