
428 ALTAMONT DRIVE, Pleasant Grove, AL 35127
Local realty services provided by:ERA King Real Estate Company, Inc.
Listed by: larissa hall
Office: dreamtree realty
MLS#:21461335
Source:AL_BAMLS
Price summary
- Price:$265,000
- Price per sq. ft.:$123.49
About this home
Beautiful home nestled in Pleasant Grove in a BEAUTIFUL subdivision. Great place to entertain, raise a family etc. Please set your showing up as soon as possible, it won't last long.
Contact an agent
Home facts
- Year built:1992
- Listing ID #:21461335
- Added:8 day(s) ago
- Updated:August 14, 2026 at 11:17 AM
Rooms and interior
- Bedrooms:3
- Total bathrooms:2
- Full bathrooms:2
- Flooring:Carpet, Hardwood
- Dining Description:Dining Room
- Bathrooms Description:Linen Closet, Separate Shower, Tub/Shower Combo
- Kitchen Description:Butcher Block, Dishwasher Built-In, Refrigerator, Stove-Electric
- Bedroom Description:Split Bedrooms, Walk-In Closets
- Basement Description:All Finished, Full Basement, Poured Concrete Walls
- Living area:2,146 sq. ft.
Heating and cooling
- Cooling:Central, Electric
- Heating:Central
Structure and exterior
- Year built:1992
- Building area:2,146 sq. ft.
- Lot area:0.41 Acres
- Construction Materials:Brick Over Foundation, Siding-Wood
- Exterior Features:Fenced Yard, Open Deck
- Foundation Description:Basement
- Levels:1 Story
Schools
- High school:PLEASANT GROVE
- Middle school:PLEASANT GROVE
- Elementary school:PLEASANT GROVE (JEFFERSON COUNTY
Utilities
- Water:Public Water
- Sewer:Septic
Finances and disclosures
- Price:$265,000
- Price per sq. ft.:$123.49
Features and amenities
- Appliances:Dishwasher Built-In, Refrigerator, Stove - Electric
- Laundry features:Dryer-Electric, Laundry in Middle Level, Washer Hookup
- Amenities:Bay Window, Pull-Down Attic, Smooth Ceilings
Parking
- Parking description:Attached, Driveway Parking
- Garage spaces:2
New listings near 428 ALTAMONT DRIVE
- New
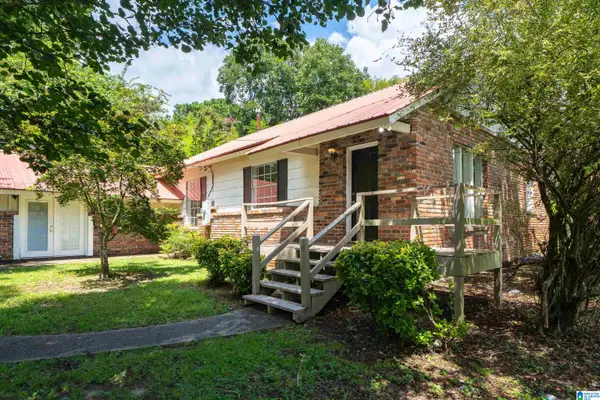 $175,000Active3 beds 2 baths2,328 sq. ft.
306 1ST STREET, Pleasant grove, AL 35127
MLS# 21462026Listed by: EXP REALTY, LLC CENTRAL - New
 $149,900Active3 beds 2 baths1,440 sq. ft.
117 FAIRLANE DRIVE, Pleasant grove, AL 35127
MLS# 21461812Listed by: REDEMPTION REALTY - New
 $200,000Active3 beds 1 baths1,484 sq. ft.
1197 7TH AVENUE, Pleasant grove, AL 35127
MLS# 21461748Listed by: REALTYSOUTH-I459 SOUTHWEST - New
 $239,900Active3 beds 2 baths1,922 sq. ft.
929 5TH WAY, Pleasant grove, AL 35127
MLS# 21461537Listed by: ARC REALTY VESTAVIA 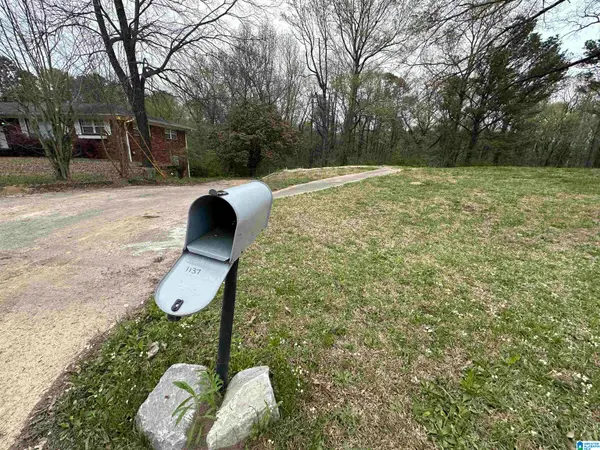 $34,900Active0.38 Acres
1137 1ST AVENUE, Pleasant grove, AL 35127
MLS# 21460859Listed by: NEW IMAGE REALTY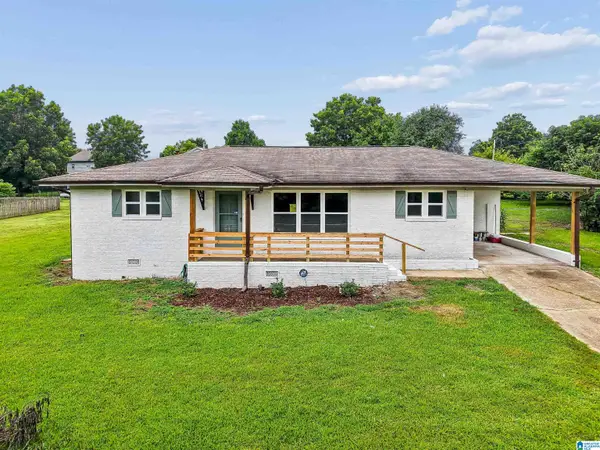 $199,000Active3 beds 2 baths1,374 sq. ft.
212 PLEASANT GROVE ROAD, Pleasant grove, AL 35127
MLS# 21460377Listed by: EXP REALTY, LLC CENTRAL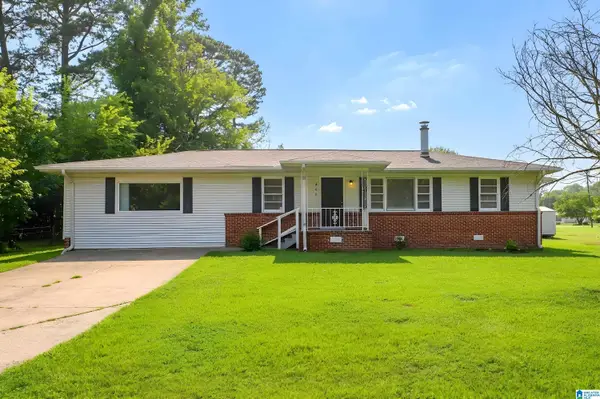 $175,000Active3 beds 2 baths1,628 sq. ft.
908 9TH AVENUE, Pleasant grove, AL 35127
MLS# 21460381Listed by: KELLER WILLIAMS REALTY HOOVER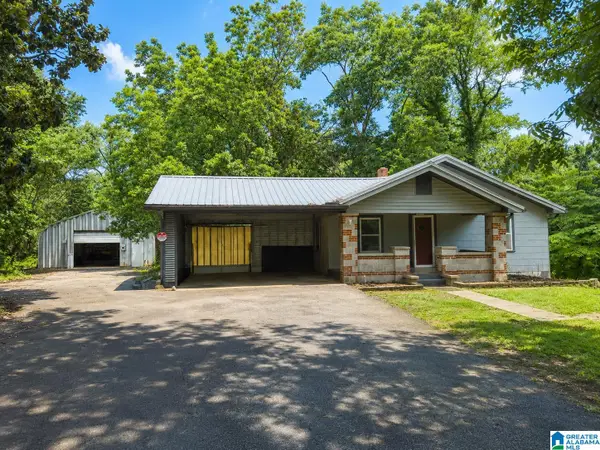 $132,000Active3 beds 1 baths1,496 sq. ft.
536 PARK ROAD, Pleasant grove, AL 35127
MLS# 21460148Listed by: ARC REALTY VESTAVIA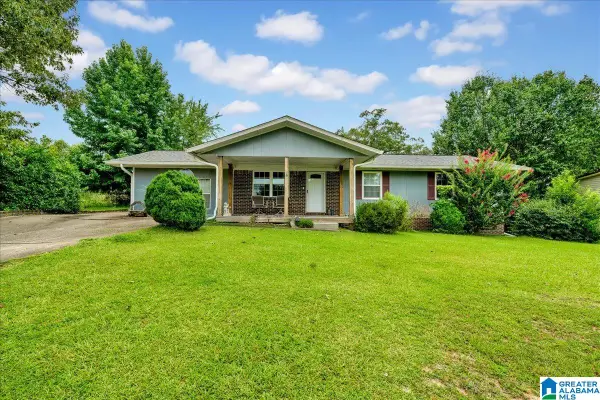 $187,000Active3 beds 2 baths1,620 sq. ft.
616 10TH TERRACE, Pleasant grove, AL 35127
MLS# 21460094Listed by: KELLER WILLIAMS REALTY VESTAVIA


Protect your home and budget from life's surprises with an Assurant Home Warranty, backed by a partner that supports you through every step of homeownership. Explore Plans.
© 2023 - 2026 ERA Franchise Systems LLC. All rights reserved. ERA Franchise Systems LLC fully supports the principles of the Fair Housing Act and the Equal Opportunity Act. ERA, ERA Real Estate powered, and their respective logos are registered service marks of ERA Franchise Systems LLC. Each office is independently owned and operated.