
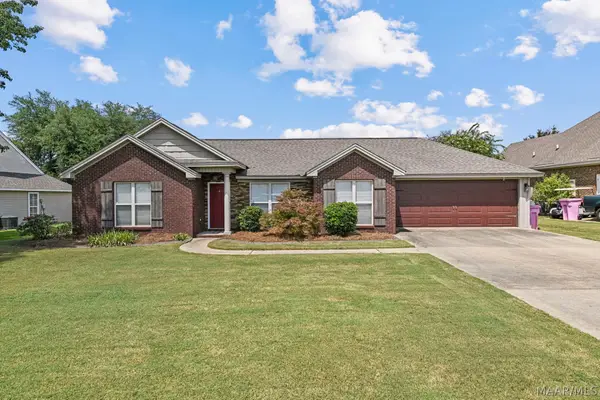
109 Shady Oak Lane, Prattville, AL 36066
Local realty services provided by:ERA Enterprise Realty Associates
109 Shady Oak Lane,Prattville, AL 36066
$369,900
- 4 Beds
- 3 Baths
- 2,788 sq. ft.
- Single family
- Active
Listed by: terra jorgensen
Office: kw montgomery
MLS#:588944
Source:AL_MLSM
Price summary
- Price:$369,900
- Price per sq. ft.:$132.68
About this home
Welcome to this charming two-story home nestled on a private, wooded lot located in the desirable Woodland Heights neighborhood of Prattville, Alabama. Offering 2,788 square feet of comfortable living space, this property features 4 spacious bedrooms, 2 full bathrooms, and 1 half bathroom. The inviting living room is highlighted by a cozy wood-burning fireplace, creating the perfect atmosphere for everyday living and gatherings. The well-appointed kitchen boasts sleek granite countertops, a double oven, a smooth cooktop, and abundant cabinet, drawer, and counter space to meet all your culinary needs.
Moving upstairs, you will find a convenient dedicated study lined with custom built-in bookshelves, providing an ideal quiet workspace, library, or reading retreat. The main bedroom serves as a private sanctuary featuring an ensuite bathroom complete with a relaxing garden tub, double sinks, a separate shower, and a water closet, while the upper hallway bathroom also includes convenient double sinks. Additional practical highlights include a 3-car garage and plenty of extra parking space for family and guests! Step outside to enjoy the peaceful backyard, featuring a large custom-built covered patio complete with three ceiling fans, offering the ultimate outdoor entertaining space overlooking the tranquil, tree-lined property.
Schedule your showing today!...
Contact an agent
Home facts
- Year built:1988
- Subdivision & Development:Woodland Heights
- Listing ID #:588944
- Added:1 day(s) ago
- Updated:August 16, 2026 at 02:39 PM
Rooms and interior
- Bedrooms:4
- Total bathrooms:3
- Full bathrooms:2
- Half bathrooms:1
- Rooms Total:14
- Flooring:Carpet, Tile, Wood
- Bathrooms Description:Separate Shower
- Kitchen Description:Dishwasher, Disposal, Electric Oven
- Living area:2,788 sq. ft.
Heating and cooling
- Cooling:Ceiling Fans, Central Air, Electric, Multi Units
- Heating:Central, Gas, Multiple Heating Units
- Central air:Yes
Structure and exterior
- Year built:1988
- Building area:2,788 sq. ft.
- Lot area:0.45 Acres
- Lot Features:City Lot, Mature Trees
- Architectural Style:Two Story
- Construction Materials:Brick, Vinyl Siding
- Exterior Features:Covered Patio, Fully Fenced
- Foundation Description:Slab
- Levels:2 Story
Schools
- High school:Prattville High School
- Elementary school:Prattville Elementary School
Utilities
- Water:Public
- Sewer:Public Sewer
Finances and disclosures
- Price:$369,900
- Price per sq. ft.:$132.68
Features and amenities
- Appliances:Disposal, Gas Water Heater, Self Cleaning Oven, Smooth Cooktop
- Laundry features:Dryer Hookup, Washer Hookup
- Amenities:Blinds, Double Pane Windows
Parking
- Parking description:Attached Garage, Garage, Garage Door Opener
- Garage:Yes
- Garage spaces:3
New listings near 109 Shady Oak Lane
- New
 $194,999Active3 beds 2 baths1,144 sq. ft.
112 Graylynn Drive, Prattville, AL 36066
MLS# 589437Listed by: DL REALTY - New
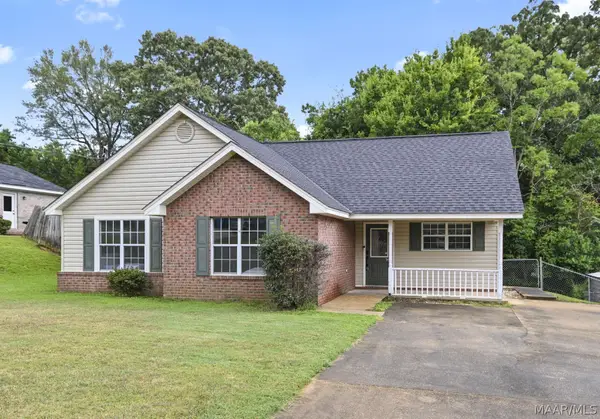 $234,900Active3 beds 2 baths1,485 sq. ft.
227 Magnolia Drive, Prattville, AL 36067
MLS# 589623Listed by: EXIT REALTY PREFERRED - New
 $294,000Active4 beds 3 baths1,870 sq. ft.
131 Beth Manor Drive, Prattville, AL 36067
MLS# 589424Listed by: KATHERINE MADISON CO., LLC. - New
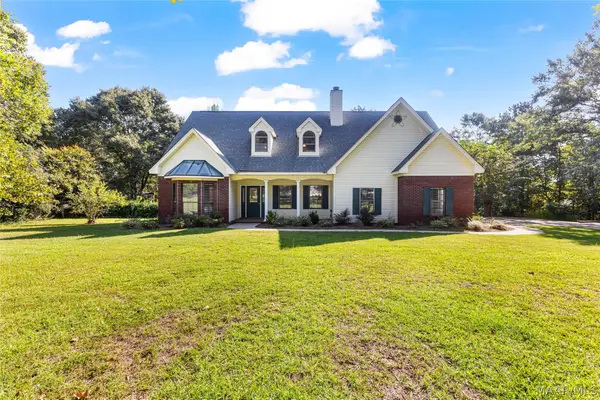 $379,000Active4 beds 3 baths2,695 sq. ft.
1630 County Road 57, Prattville, AL 36067
MLS# 589555Listed by: SWEET HOME REALTY - New
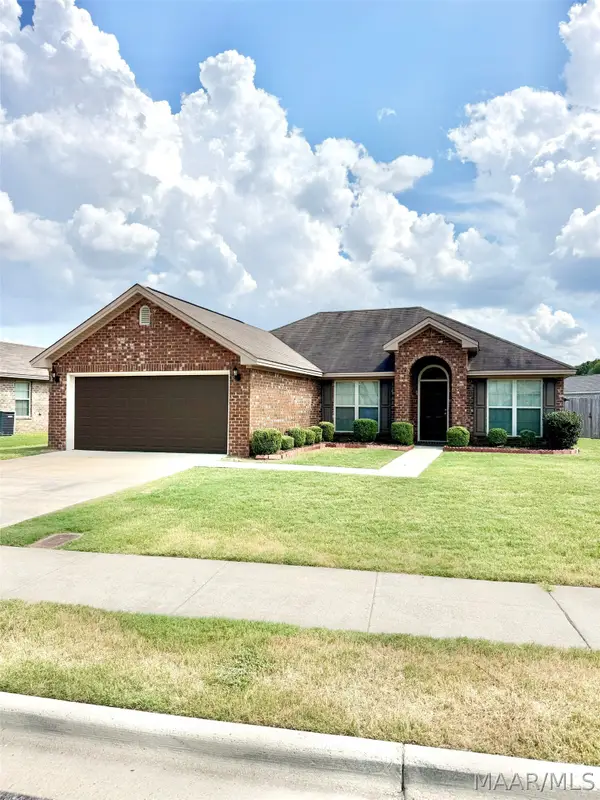 $268,000Active4 beds 2 baths1,668 sq. ft.
608 George Drive, Prattville, AL 36067
MLS# 589483Listed by: CENTURY 21 BRANDT WRIGHT - New
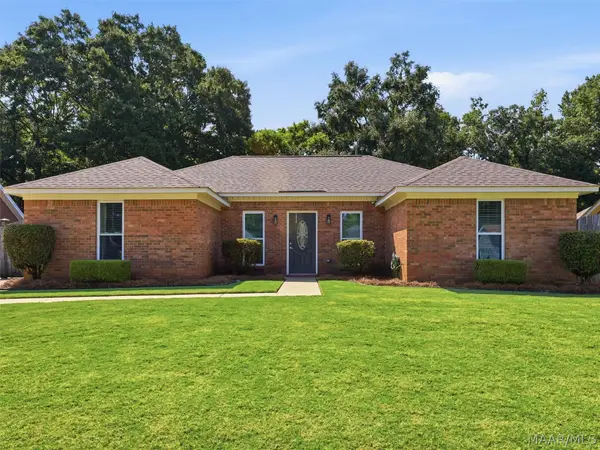 $235,000Active4 beds 2 baths1,569 sq. ft.
717 Silver Hills Drive, Prattville, AL 36066
MLS# 589418Listed by: ARC REALTY - New
 $120,000Active1 beds 1 baths936 sq. ft.
2828 Wyatt Road, Prattville, AL 36067
MLS# 589517Listed by: THOMAS & LAND REAL EST GRP LLC - New
 $49,900Active2.99 Acres
1525 Monfee Road, Prattville, AL 36067
MLS# 589540Listed by: REAL BROKER, LLC. - New
 $259,900Active3 beds 2 baths1,692 sq. ft.
1837 Sanford Drive, Prattville, AL 36066
MLS# 589495Listed by: RE/MAX CORNERSTONE PLUS


Protect your home and budget from life's surprises with an Assurant Home Warranty, backed by a partner that supports you through every step of homeownership. Explore Plans.
© 2023 - 2026 ERA Franchise Systems LLC. All rights reserved. ERA Franchise Systems LLC fully supports the principles of the Fair Housing Act and the Equal Opportunity Act. ERA, ERA Real Estate powered, and their respective logos are registered service marks of ERA Franchise Systems LLC. Each office is independently owned and operated.