
118 Tew Street, Prattville, AL 36066
Local realty services provided by:ERA Weeks & Browning Realty, Inc.
118 Tew Street,Prattville, AL 36066
$169,900
- 3 Beds
- 1 Baths
- 1,044 sq. ft.
- Single family
- Active
Listed by: john grant wadsworth, joel l. mccord
Office: realty central
MLS#:591785
Source:AL_MLSM
Price summary
- Price:$169,900
- Price per sq. ft.:$162.74
About this home
Welcome home to 118 Tew St. This home features a convenient location close to parks, schools, and shopping. Upon entering you will find spacious enclosed front porch perfect for all of your plants. Step inside to a spacious living room and dining room combo with kitchen right beside it. Come down the hall to three bedrooms, bathroom and laundry room. Step out back! Wow! You will be greeted with a large screened in porch to enjoy quiet mornings on or evening outdoor entertaining. Call today for your private appointment.
Contact an agent
Home facts
- Year built:1961
- Subdivision & Development:Crestview Heights
- Listing ID #:591785
- Added:1 day(s) ago
- Updated:November 04, 2026 at 07:44 PM
Rooms and interior
- Bedrooms:3
- Total bathrooms:1
- Full bathrooms:1
- Rooms Total:8
- Flooring:Carpet, Tile, Wood
- Kitchen Description:Dishwasher, Gas Oven, Refrigerator
- Living area:1,044 sq. ft.
Heating and cooling
- Cooling:Ceiling Fans, Central Air, Electric
- Heating:Central, Gas
- Central air:Yes
Structure and exterior
- Year built:1961
- Building area:1,044 sq. ft.
- Lot area:0.24 Acres
- Lot Features:City Lot, Subdivision
- Architectural Style:One Story
- Construction Materials:Brick, Vinyl Siding
- Exterior Features:Fully Fenced, Storage
- Foundation Description:Slab
- Levels:1 Story
Schools
- High school:Prattville High School
- Elementary school:Prattville Elementary School
Utilities
- Water:Public
- Sewer:Public Sewer
Finances and disclosures
- Price:$169,900
- Price per sq. ft.:$162.74
Features and amenities
- Appliances:Gas Oven, Gas Water Heater, Refrigerator
- Laundry features:Dryer Hookup, Washer Hookup
- Amenities:Blinds, Storage, Window Treatments, Workshop
Parking
- Parking description:Detached Garage, Driveway, Garage
- Garage:Yes
- Garage spaces:1
New listings near 118 Tew Street
- New
 $346,900Active5 beds 3 baths2,016 sq. ft.
1013 Old Willow Drive, Prattville, AL 36066
MLS# 591766Listed by: DHI REALTY OF AL. LLC. MONTG. - New
 $320,400Active4 beds 2 baths1,774 sq. ft.
989 Kelly Way, Prattville, AL 36066
MLS# 591167Listed by: DHI REALTY OF AL. LLC. MONTG. - New
 $338,900Active4 beds 2 baths1,774 sq. ft.
1009 Old Willow Drive, Prattville, AL 36066
MLS# 591754Listed by: DHI REALTY OF AL. LLC. MONTG. - New
 $352,900Active4 beds 3 baths2,415 sq. ft.
997 Kelly Way, Prattville, AL 36066
MLS# 591748Listed by: DHI REALTY OF AL. LLC. MONTG. - New
 $360,900Active5 beds 3 baths2,599 sq. ft.
995 Kelly Way, Prattville, AL 36066
MLS# 591750Listed by: DHI REALTY OF AL. LLC. MONTG. - New
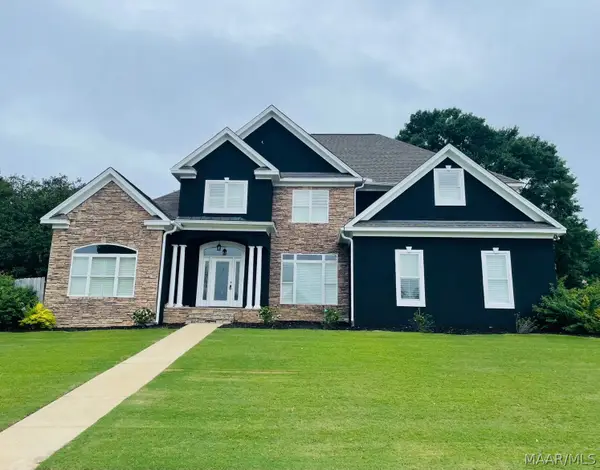 $489,900Active4 beds 5 baths4,636 sq. ft.
200 High Pointe Ridge, Prattville, AL 36066
MLS# 591684Listed by: VYLLA HOME - New
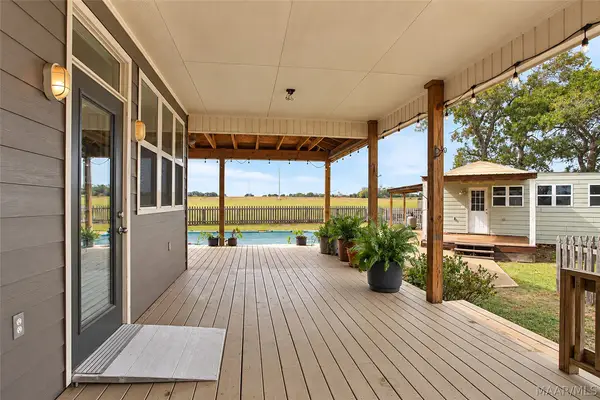 $220,000Active2 beds 2 baths1,104 sq. ft.
2588 County Road 66, Prattville, AL 36067
MLS# 591668Listed by: LOCAL REALTY MONTGOMERY - New
 $59,000Active5.01 Acres
12 County Road 165 Road, Prattville, AL 36067
MLS# 591615Listed by: THOMAS & LAND REAL EST GRP LLC - New
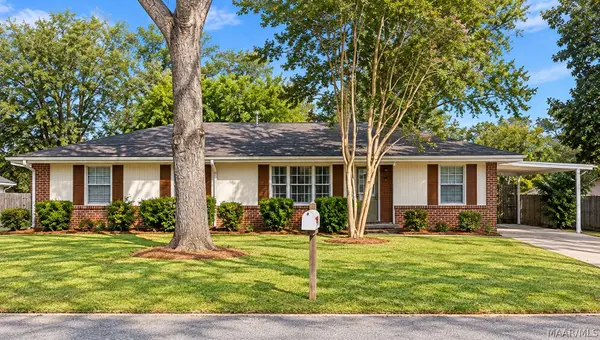 $189,900Active3 beds 2 baths1,308 sq. ft.
121 Odell Street, Prattville, AL 36066
MLS# 591643Listed by: THOMAS & LAND REAL EST GRP LLC


Protect your home and budget from life's surprises with an Assurant Home Warranty, backed by a partner that supports you through every step of homeownership. Explore Plans.
© 2023 - 2026 ERA Franchise Systems LLC. All rights reserved. ERA Franchise Systems LLC fully supports the principles of the Fair Housing Act and the Equal Opportunity Act. ERA, ERA Real Estate powered, and their respective logos are registered service marks of ERA Franchise Systems LLC. Each office is independently owned and operated.