
1439 County Rd 43 Road, Prattville, AL 36067
Local realty services provided by:ERA Weeks & Browning Realty, Inc.
1439 County Rd 43 Road,Prattville, AL 36067
$299,900
- 3 Beds
- 2 Baths
- 1,500 sq. ft.
- Single family
- Active
Listed by: connie glenn
Office: thomas & land real est grp llc.
MLS#:591510
Source:AL_MLSM
Price summary
- Price:$299,900
- Price per sq. ft.:$199.93
About this home
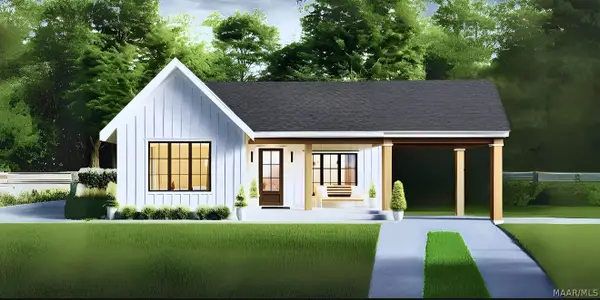
Have you been Dreaming of a Beautiful Peaceful Country Home?? Well wake up and come on into this wonderful new construction home that sits on 3 acres!! This 3 bedroom and 2 bathroom home offers a large wraparound porch with 1500 square feet of living space. When you walk into the front door you find an open floor plan for all of the family gathering approaching! Gathering for the festive meals will be just perfect in the large dining area. The spacious kitchen features custom cabinets with quartz counter tops and stainless appliances is a Chief's dream. Doing laundry will be a snap in the large utility room. Let's talk about the great outdoors! The wrap around porch is a must have to see all of the natural beauty or just sit and read that book you never have time to finish!
The METAL ROOF is Amazing! Many years of no worry, we have you covered. There is plenty of space to park your cars, so call your friends and have them over for a Bar-b-Que! Call today and make this house your Home Sweet Home Alabama!...
Contact an agent
Home facts
- Year built:2026
- Subdivision & Development:Rural
- Listing ID #:591510
- Added:1 day(s) ago
- Updated:October 24, 2026 at 12:41 AM
Rooms and interior
- Bedrooms:3
- Total bathrooms:2
- Full bathrooms:2
- Rooms Total:8
- Flooring:Carpet, Plank, Vinyl
- Kitchen Description:Dishwasher, Electric Range, Microwave
- Living area:1,500 sq. ft.
Heating and cooling
- Cooling:Central Air, Electric, Heat Pump
- Heating:Central, Electric, Heat Pump
- Central air:Yes
Structure and exterior
- Roof:Ridge Vents
- Year built:2026
- Building area:1,500 sq. ft.
- Lot area:3.14 Acres
- Lot Features:Level, Mature Trees, Outside City Limits
- Architectural Style:One Story
- Construction Materials:Brick
- Exterior Features:Porch
- Foundation Description:Slab
- Levels:1 Story
Schools
- High school:Billingsley High School
- Elementary school:Billingsley High School
Utilities
- Water:Public
- Sewer:Septic Tank
Finances and disclosures
- Price:$299,900
- Price per sq. ft.:$199.93
Features and amenities
- Appliances:Microwave, Self Cleaning Oven, Smooth Cooktop
- Laundry features:Dryer Hookup, Washer Hookup
- Amenities:Double Pane Windows
Parking
- Parking description:Parking Pad
New listings near 1439 County Rd 43 Road
- New
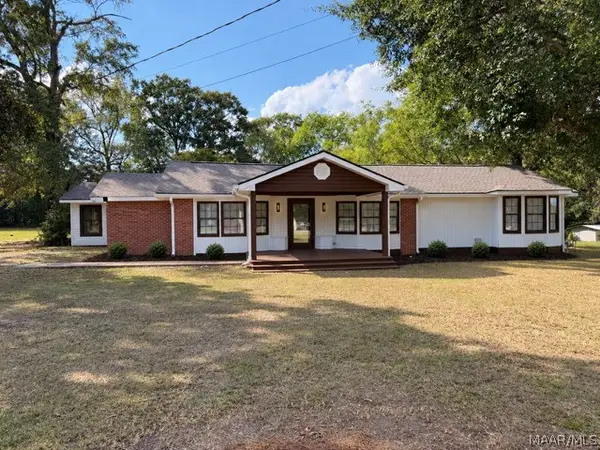 $299,000Active3 beds 3 baths2,805 sq. ft.
1853 Highway 31 Road N, Prattville, AL 36067
MLS# 591515Listed by: KW MONTGOMERY - New
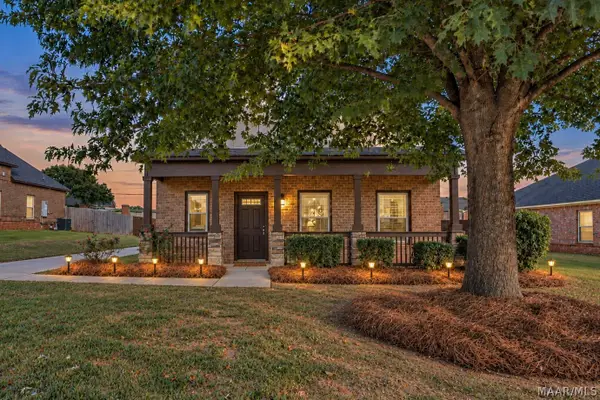 $324,900Active3 beds 3 baths1,935 sq. ft.
1792 Benson Street, Prattville, AL 36066
MLS# 591448Listed by: KW MONTGOMERY - New
 $240,500Active3 beds 2 baths1,398 sq. ft.
135 Dawson's Mill Drive, Prattville, AL 36067
MLS# 591443Listed by: EXP REALTY, LLC. - New
 $379,000Active4 beds 3 baths3,207 sq. ft.
817 Wynwood Drive, Prattville, AL 36067
MLS# 591365Listed by: ARC REALTY - New
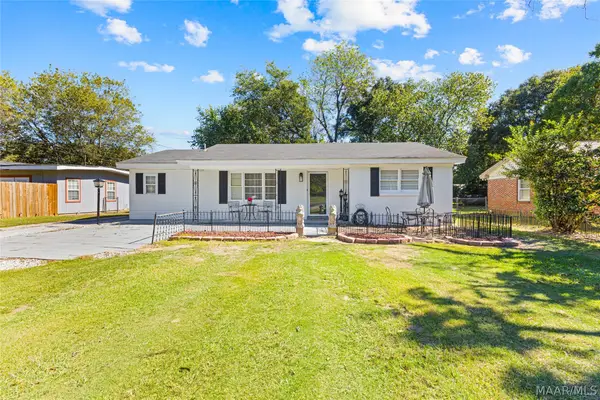 $175,000Active3 beds 2 baths1,502 sq. ft.
693 Rice Street, Prattville, AL 36067
MLS# 591439Listed by: REAL BROKER, LLC. - New
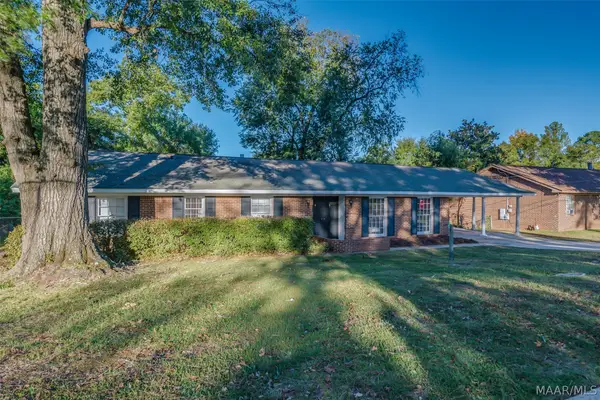 $280,000Active4 beds 2 baths2,229 sq. ft.
1228 Adell Street, Prattville, AL 36066
MLS# 591433Listed by: REALTY CONNECTION - New
 $180,000Active2 beds 1 baths786 sq. ft.
618 Lower Kingston Road #Lot 3, Prattville, AL 36067
MLS# 591374Listed by: CAMELOT PROPERTIES LLC. - New
 $189,700Active2 beds 1 baths786 sq. ft.
620 Lower Kingston Road #Lot 4, Prattville, AL 36067
MLS# 591288Listed by: CAMELOT PROPERTIES LLC. - New
 $225,000Active3 beds 2 baths1,968 sq. ft.
315 COUNTY ROAD 82, Prattville, AL 36067
MLS# 21468044Listed by: EXIT REALTY CAHABA


Protect your home and budget from life's surprises with an Assurant Home Warranty, backed by a partner that supports you through every step of homeownership. Explore Plans.
© 2023 - 2026 ERA Franchise Systems LLC. All rights reserved. ERA Franchise Systems LLC fully supports the principles of the Fair Housing Act and the Equal Opportunity Act. ERA, ERA Real Estate powered, and their respective logos are registered service marks of ERA Franchise Systems LLC. Each office is independently owned and operated.