
383 Arbor Lane, Prattville, AL 36066
Local realty services provided by:ERA Enterprise Realty Associates
383 Arbor Lane,Prattville, AL 36066
$269,900
- 3 Beds
- 2 Baths
- 1,758 sq. ft.
- Single family
- Active
Listed by: rhonda dismukes
Office: dl realty
MLS#:589169
Source:AL_MLSM
Price summary
- Price:$269,900
- Price per sq. ft.:$153.53
About this home
Beautiful home with split floorplan! This home features 3 bedrooms, 2 bathrooms both with separate showers. The primary bathroom is large with split vanities, linen closet, jetted tub and tons of cabinet space. As you walk through the front door into the foyer you will find an open space with a dining room and large living room with a gas fireplace. Granite counter tops in the kitchen, gas stove, plenty of cabinets and a breakfast space. Wood floors throughout, tile floors in the bathrooms, laundry room with cabinets, plenty of closet space, 1 large linen closet and one average size linen closet in the hallway, a large walk-in closet in the primary bedroom. Floored attic space over the two-car garage with pull down attic entrance and another pulldown attic entrance in the hallway. Outside you will find a covered Front Porch and a large screened in back porch along with a large back yard, privacy fence and storage building. Refrigerator, washer and dryer to remain. The home is wired for surround sound and a security system. Located near tons of shopping and several restaurants, Interstate 65 and so much more!...
Contact an agent
Home facts
- Year built:1998
- Subdivision & Development:Autumn Trace
- Listing ID #:589169
- Added:1 day(s) ago
- Updated:August 04, 2026 at 02:31 PM
Rooms and interior
- Bedrooms:3
- Total bathrooms:2
- Full bathrooms:2
- Rooms Total:11
- Flooring:Tile, Wood
- Bathrooms Description:Jetted Tub, Separate Shower
- Kitchen Description:Dishwasher, Disposal, Gas Range, Microwave, Refrigerator
- Living area:1,758 sq. ft.
Heating and cooling
- Cooling:Ceiling Fans, Central Air, Electric
- Heating:Central, Electric
- Central air:Yes
Structure and exterior
- Year built:1998
- Building area:1,758 sq. ft.
- Lot area:0.29 Acres
- Lot Features:City Lot, Level, Sprinklers In Ground, Subdivision
- Architectural Style:One Story
- Construction Materials:Brick, Foam Insulation
- Exterior Features:Fence, Fully Fenced, Porch, Sprinkler Irrigation, Storage
- Foundation Description:Slab
- Levels:1 Story
Schools
- High school:Prattville High School
- Elementary school:Daniel Pratt Elementary School
Utilities
- Water:Public
- Sewer:Public Sewer
Finances and disclosures
- Price:$269,900
- Price per sq. ft.:$153.53
- Tax amount:$702
Features and amenities
- Appliances:Disposal, Gas Water Heater, Microwave, Refrigerator, Self Cleaning Oven, Washer
- Laundry features:Dryer Hookup, Washer Hookup
- Amenities:Blinds, Double Pane Windows, Storage, Window Treatments
Parking
- Parking description:Attached Garage, Driveway, Garage, Garage Door Opener, Parking Pad
- Garage:Yes
- Garage spaces:2
New listings near 383 Arbor Lane
- New
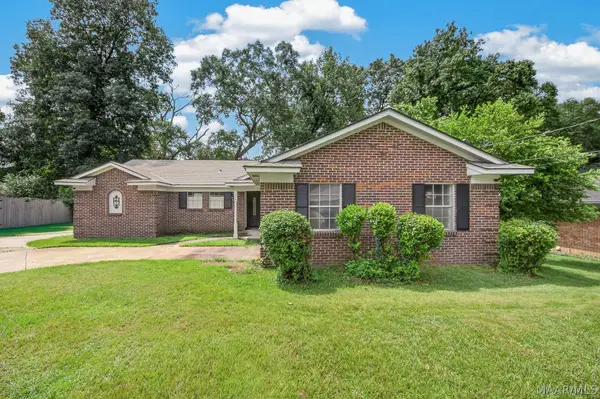 $199,900Active3 beds 2 baths1,674 sq. ft.
116 Oakland Drive, Prattville, AL 36067
MLS# 589207Listed by: RE/MAX CORNERSTONE PLUS - Open Sat, 2 to 4pmNew
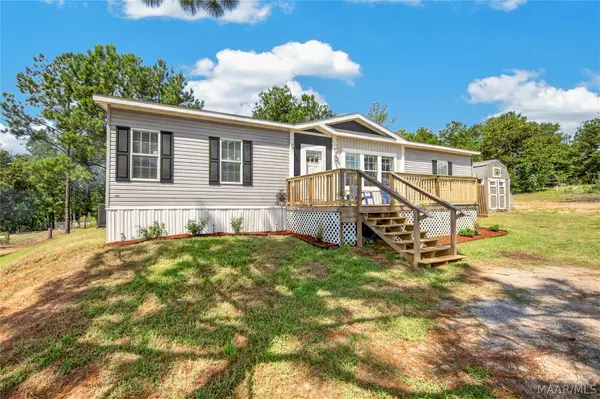 $240,000Active3 beds 2 baths1,800 sq. ft.
2945 Highway 82 W, Prattville, AL 36067
MLS# 588974Listed by: LEGACY HOMES REALTY INC - New
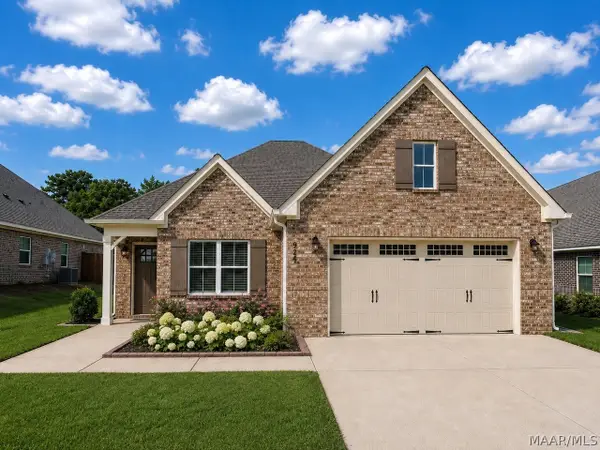 $394,900Active4 beds 2 baths2,192 sq. ft.
974 Pearl Drive, Prattville, AL 36066
MLS# 588023Listed by: KW MONTGOMERY - New
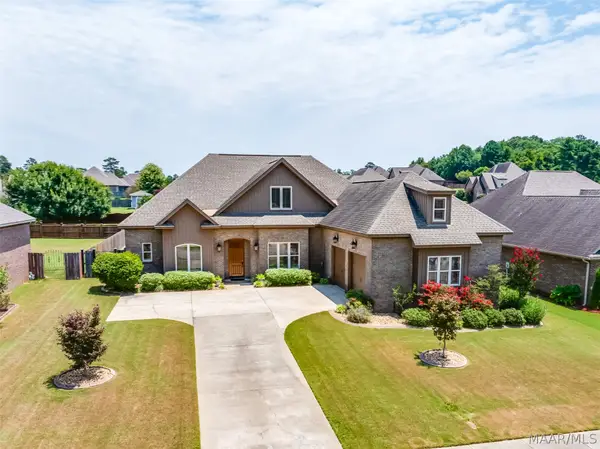 $525,000Active4 beds 4 baths3,250 sq. ft.
505 Weatherby Trail, Prattville, AL 36067
MLS# 589190Listed by: REID & DAVIS REALTORS, LLC. - New
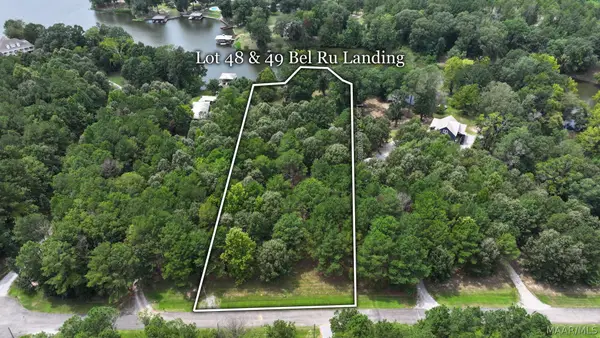 $100,000Active2.78 Acres
4849 Bel Ru Landing, Prattville, AL 36067
MLS# 589181Listed by: EXIT REALTY PREFERRED - New
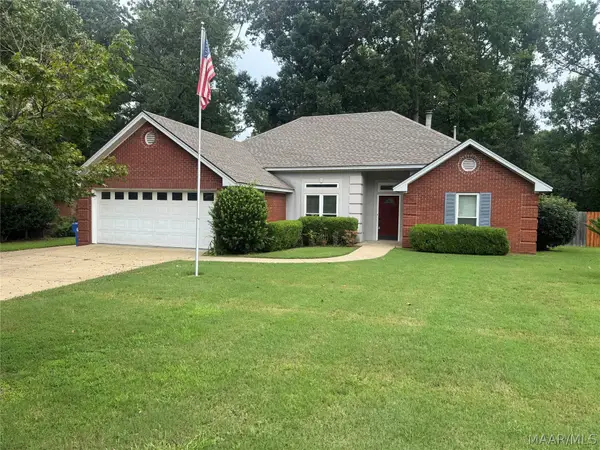 $259,900Active3 beds 2 baths1,839 sq. ft.
922 Silver Creek Circle, Prattville, AL 36066
MLS# 589159Listed by: MAGNOLIA RIDGE REALTY - New
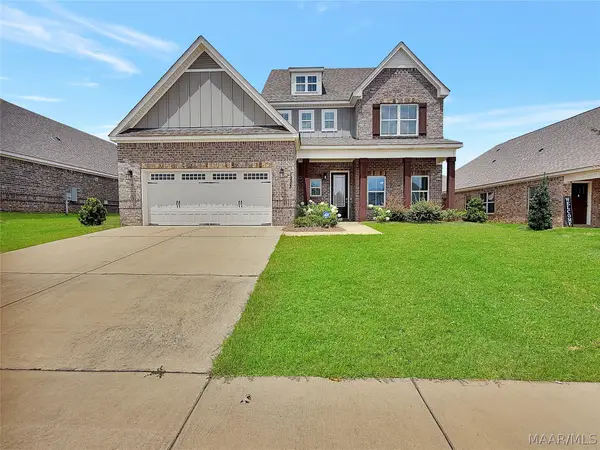 $440,000Active4 beds 4 baths2,968 sq. ft.
1223 Mcclain Drive, Prattville, AL 36066
MLS# 588769Listed by: PIVOT REALTY - New
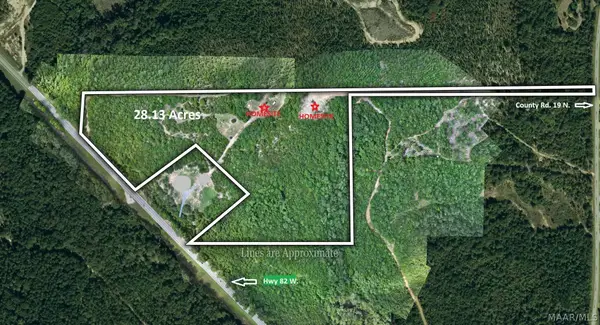 $219,900Active28.13 Acres
1657 County Road 19 N, Prattville, AL 36067
MLS# 589075Listed by: EXIT REALTY PREFERRED - New
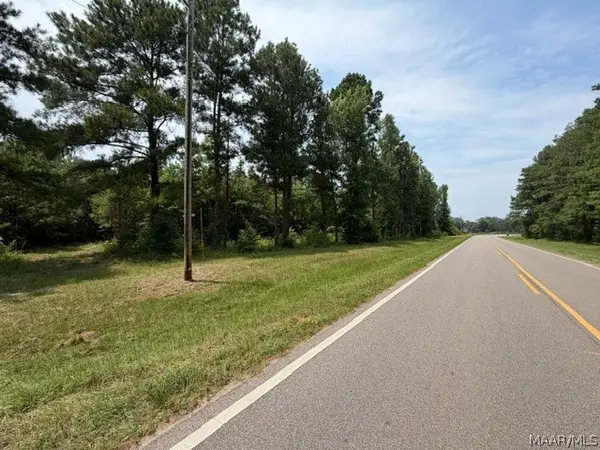 $239,000Active20 Acres
200 County Road 29, Prattville, AL 36067
MLS# 589136Listed by: REALTY CENTRAL


Protect your home and budget from life's surprises with an Assurant Home Warranty, backed by a partner that supports you through every step of homeownership. Explore Plans.
© 2023 - 2026 ERA Franchise Systems LLC. All rights reserved. ERA Franchise Systems LLC fully supports the principles of the Fair Housing Act and the Equal Opportunity Act. ERA, ERA Real Estate powered, and their respective logos are registered service marks of ERA Franchise Systems LLC. Each office is independently owned and operated.