
445 Durden Road, Prattville, AL 36067
Local realty services provided by:ERA Weeks & Browning Realty, Inc.
445 Durden Road,Prattville, AL 36067
$189,900
- 3 Beds
- 2 Baths
- 1,185 sq. ft.
- Single family
- Active
Listed by: susanne zimbelman, melissa burge
Office: exit realty preferred
MLS#:591608
Source:AL_MLSM
Price summary
- Price:$189,900
- Price per sq. ft.:$160.25
About this home
Welcome to this updated home with a completely new HVAC unit including the Air ducts! inside you will find an open floor plan with updated flooring flowing throughout the home (no carpet) and updated lighting, The kitchen is updated as well and holds a gas stove, stainless appliances, and the pantry in the laundry room will stay with the home. the Bedrooms are spacious and both baths have also been transformed. The backyard is spacious and fenced in and holds the garden shed. There are some other great features so please come visit this home soon!
Contact an agent
Home facts
- Year built:1980
- Subdivision & Development:Western Ridge
- Listing ID #:591608
- Added:1 day(s) ago
- Updated:October 29, 2026 at 02:43 PM
Rooms and interior
- Bedrooms:3
- Total bathrooms:2
- Full bathrooms:2
- Rooms Total:10
- Flooring:Plank, Tile, Vinyl
- Kitchen Description:Dishwasher, Gas Range, Microwave
- Living area:1,185 sq. ft.
Heating and cooling
- Cooling:Ceiling Fans, Central Air, Electric
- Heating:Central, Gas
- Central air:Yes
Structure and exterior
- Year built:1980
- Building area:1,185 sq. ft.
- Lot area:0.21 Acres
- Lot Features:City Lot, Mature Trees
- Architectural Style:One Story
- Construction Materials:Vinyl Siding
- Exterior Features:Fully Fenced, Patio, Storage
- Foundation Description:Slab
- Levels:1 Story
Schools
- High school:Prattville High School
- Elementary school:Prattville Elementary School
Utilities
- Water:Public
- Sewer:Public Sewer
Finances and disclosures
- Price:$189,900
- Price per sq. ft.:$160.25
Features and amenities
- Appliances:Microwave, Self Cleaning Oven
- Laundry features:Dryer Hookup, Washer Hookup
- Amenities:Blinds, Double Pane Windows
Parking
- Parking description:Parking Pad
- Carport spaces:1
New listings near 445 Durden Road
- New
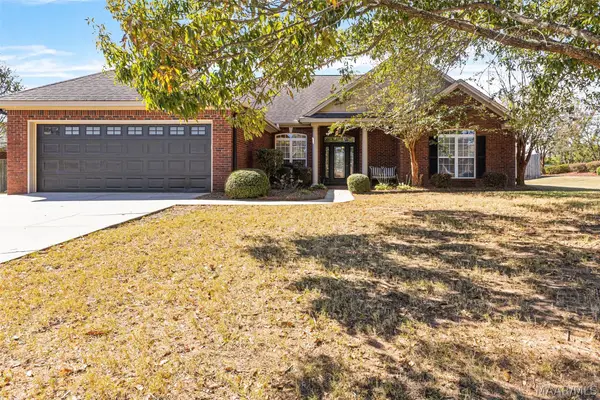 $334,900Active4 beds 2 baths2,025 sq. ft.
1319 Carson Drive, Prattville, AL 36067
MLS# 591630Listed by: REAL BROKER, LLC. - New
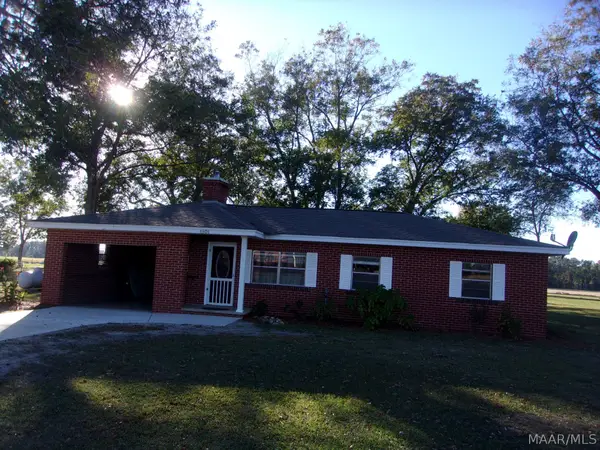 $160,000Active3 beds 1 baths962 sq. ft.
1901 County Road 21 Road N, Prattville, AL 36067
MLS# 591599Listed by: THOMAS & LAND REAL EST GRP LLC - New
 $299,999Active4 beds 3 baths2,257 sq. ft.
1906 Hollybrooke Lane, Prattville, AL 36066
MLS# 591570Listed by: FORREST MEADOWS HOMES & LAND - New
 $599,900Active4 beds 4 baths3,732 sq. ft.
406 Clear Creek View, Prattville, AL 36067
MLS# 591598Listed by: MAGNOLIA RIDGE REALTY - New
 $100,800Active5.04 Acres
1586 Rolling Hills Drive, Prattville, AL 36067
MLS# 591592Listed by: REALTY CONNECTION - New
 $474,999Active5 beds 3 baths3,160 sq. ft.
212 Kendrick Way, Prattville, AL 36066
MLS# 591227Listed by: DL REALTY - New
 $185,000Active3 beds 2 baths1,363 sq. ft.
989 Newton Street, Prattville, AL 36066
MLS# 591573Listed by: RE/MAX CORNERSTONE PLUS - New
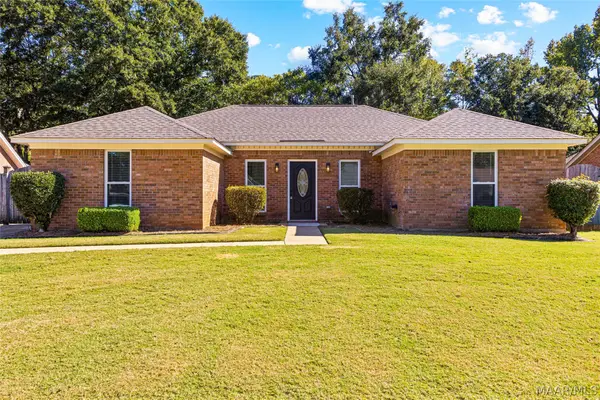 $240,000Active4 beds 2 baths1,569 sq. ft.
717 Silver Hills Drive, Prattville, AL 36066
MLS# 591544Listed by: ELEVAR - New
 $267,000Active3 beds 2 baths1,881 sq. ft.
1214 Yorkshire Drive, Prattville, AL 36067
MLS# 591550Listed by: THOMAS & LAND REAL EST GRP LLC


Protect your home and budget from life's surprises with an Assurant Home Warranty, backed by a partner that supports you through every step of homeownership. Explore Plans.
© 2023 - 2026 ERA Franchise Systems LLC. All rights reserved. ERA Franchise Systems LLC fully supports the principles of the Fair Housing Act and the Equal Opportunity Act. ERA, ERA Real Estate powered, and their respective logos are registered service marks of ERA Franchise Systems LLC. Each office is independently owned and operated.