
538 Weatherby Trail, Prattville, AL 36067
Local realty services provided by:ERA Enterprise Realty Associates
538 Weatherby Trail,Prattville, AL 36067
$385,000
- 4 Beds
- 3 Baths
- 2,375 sq. ft.
- Single family
- Active
Listed by: carolyn russell
Office: re/max cornerstone plus
MLS#:589494
Source:AL_MLSM
Price summary
- Price:$385,000
- Price per sq. ft.:$162.11
About this home
This amazing house in the heart of Prattville packs so much into the 2375 square feet. Enter the foyer onto the beautiful wood floors that continue through the main areas and also into the FLEX/BONUS room. To your left is a formal dining room with plantation shutters, additional architectural trim, and a decorative light fixture. The living room has trey ceilings, wood floors, a gas fireplace and is semi open to the kitchen with the large breakfast bar extending for plenty of seating. The custom kitchen has loads of cabinets and counterspace, pantry, stainless steel appliances including the French door refrigerator, smooth surface range, and an eating area. Off the right of the great room is a supersized primary suite featuring BRAND NEW CARPET, double vanities, garden tub, large walk in shower, linen storage, and TWO WALK IN CLOSETS! On the other side of the house are THREE additional nice size bedrooms, a jack and jill bathroom and an additional bathroom to make THREE FULL BATHROOMS. Both of these bathrooms are very functional with well thought out layouts and linen storage in the hallway. Off of the garage and entering into the kitchen is the laundry room with extra sink and cabinets. Exit out the back onto the covered back porch and large deck perfect for relaxing or entertaining. The yard is privacy fenced and backs up to the woods for a pretty view. Previous owner fenced in a courtyard area. The majority of the house was freshly painted. This one owner house is just minutes from downtown Prattville (perfect for golf carts) and Hwy 82 for easy access to Montgomery, I-65, and restaurants and shopping. Call me or your Realtor for a showing!...
Contact an agent
Home facts
- Year built:2020
- Subdivision & Development:Winchester Ridge
- Listing ID #:589494
- Added:1 day(s) ago
- Updated:August 21, 2026 at 01:55 AM
Rooms and interior
- Bedrooms:4
- Total bathrooms:3
- Full bathrooms:3
- Rooms Total:12
- Flooring:Carpet, Tile, Wood
- Bathrooms Description:Separate Shower
- Kitchen Description:Dishwasher, Disposal, Electric Range, Microwave, Refrigerator
- Living area:2,375 sq. ft.
Heating and cooling
- Cooling:Central Air, Electric
- Heating:Central, Electric
- Central air:Yes
Structure and exterior
- Year built:2020
- Building area:2,375 sq. ft.
- Lot area:0.33 Acres
- Lot Features:City Lot, Mature Trees, Sprinklers In Ground
- Architectural Style:One Story
- Construction Materials:Brick, Foam Insulation, Stone
- Exterior Features:Covered Patio, Deck, Fence, Fully Fenced, Porch, Sprinkler Irrigation, Storage
- Foundation Description:Slab
- Levels:1 Story
Schools
- High school:Prattville High School
- Elementary school:Prattville Primary School
Utilities
- Water:Public
- Sewer:Public Sewer
Finances and disclosures
- Price:$385,000
- Price per sq. ft.:$162.11
Features and amenities
- Appliances:Disposal, Gas Water Heater, Microwave, Refrigerator, Self Cleaning Oven, Smooth Cooktop, Tankless Water Heater
- Laundry features:Dryer Hookup, Washer Hookup
- Amenities:Blinds, Double Pane Windows, Plantation Shutters, Storage
- Pool features:Community, Pool
Parking
- Parking description:Attached Garage, Garage
- Garage:Yes
- Garage spaces:2
New listings near 538 Weatherby Trail
- New
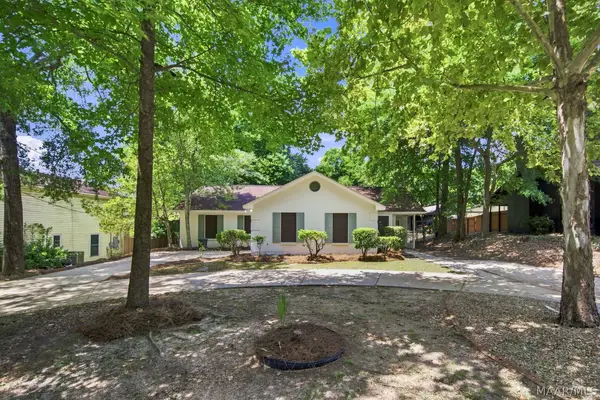 $209,000Active3 beds 2 baths1,533 sq. ft.
361 N Northington Road, Prattville, AL 36067
MLS# 589785Listed by: BELL & CORWIN, INC. - New
 $175,000Active3 beds 2 baths2,169 sq. ft.
987 County Road 40 Road W, Prattville, AL 36067
MLS# 589691Listed by: JASON MITCHELL REAL ESTATE AL. - New
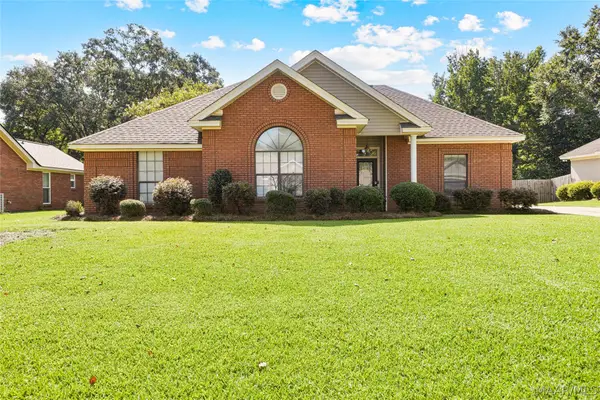 $325,000Active3 beds 3 baths2,200 sq. ft.
883 Running Brook, Prattville, AL 36066
MLS# 589711Listed by: RE/MAX CORNERSTONE PLUS - New
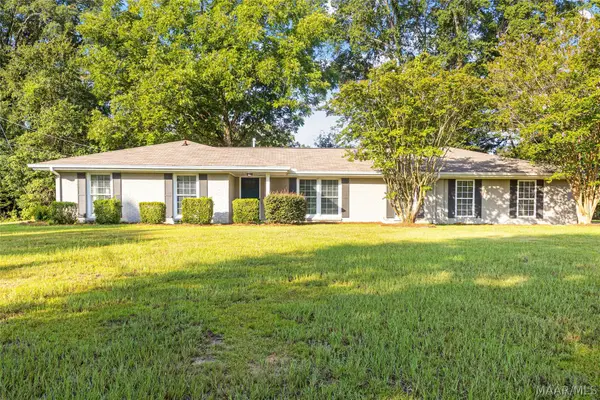 $349,900Active4 beds 3 baths2,934 sq. ft.
801 Carter Road, Prattville, AL 36067
MLS# 589728Listed by: RE/MAX CORNERSTONE PLUS - New
 $340,400Active4 beds 3 baths1,942 sq. ft.
126 Camp Circle, Prattville, AL 36066
MLS# 589714Listed by: DHI REALTY OF AL. LLC. MONTG. - New
 $125,000Active0.55 Acres
172 Medical Center Drive, Prattville, AL 36066
MLS# 589721Listed by: KW MONTGOMERY - New
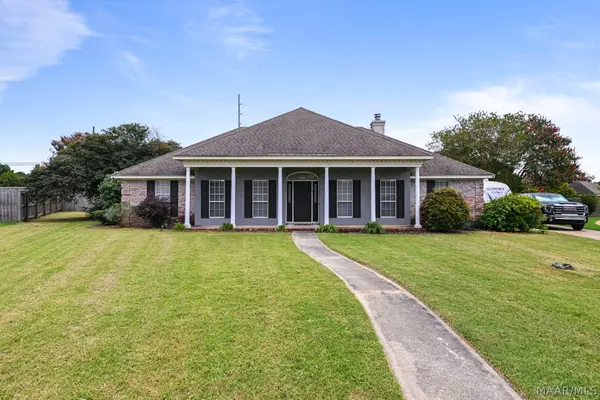 $349,900Active4 beds 3 baths2,340 sq. ft.
1806 Hampstead Court, Prattville, AL 36066
MLS# 589626Listed by: EXIT REALTY PREFERRED - New
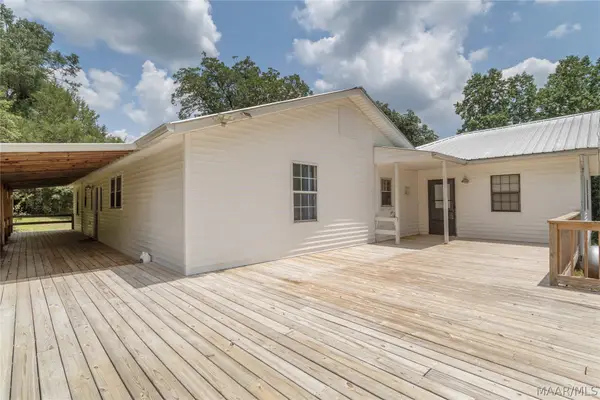 $475,000Active4 beds 3 baths3,130 sq. ft.
694 Becky Lane, Prattville, AL 36067
MLS# 589644Listed by: RE/MAX CORNERSTONE PLUS - New
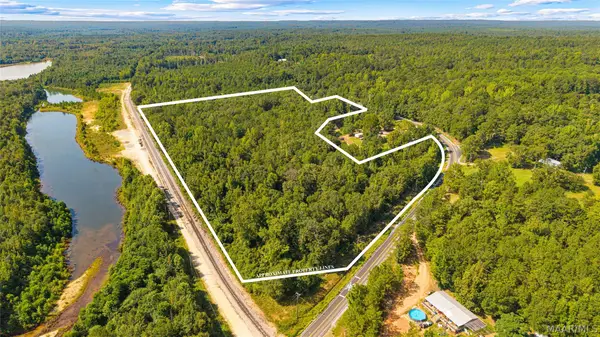 $110,000Active18.84 Acres
1988 County Road 19 N, Prattville, AL 36067
MLS# 589635Listed by: DL REALTY


Protect your home and budget from life's surprises with an Assurant Home Warranty, backed by a partner that supports you through every step of homeownership. Explore Plans.
© 2023 - 2026 ERA Franchise Systems LLC. All rights reserved. ERA Franchise Systems LLC fully supports the principles of the Fair Housing Act and the Equal Opportunity Act. ERA, ERA Real Estate powered, and their respective logos are registered service marks of ERA Franchise Systems LLC. Each office is independently owned and operated.