
709 Yellowstone Drive, Prattville, AL 36067
Local realty services provided by:ERA Enterprise Realty Associates
709 Yellowstone Drive,Prattville, AL 36067
$319,000
- 3 Beds
- 2 Baths
- 2,034 sq. ft.
- Single family
- Active
Listed by: heather oates
Office: realty central
MLS#:588776
Source:AL_MLSM
Price summary
- Price:$319,000
- Price per sq. ft.:$156.83
- Monthly HOA dues:$8.33
About this home
Welcome home to Cedar Gates in the Posey Crossroads area! Situated on a spacious 1.08+/- acre lot, this beautiful brick home offers approximately 2,034+/- square feet of comfortable living space with room to spread out both inside and out. This well-designed floor plan features 3 bedrooms and 2 full baths, along with a separate dining room perfect for gatherings. The kitchen is equipped with a stove, dishwasher, microwave, and a fridge. It offers a breakfast bar, cozy breakfast nook, and a pantry, offering plenty of storage and functionality. The inviting great room showcases trey ceilings and a gas fireplace, double doors leading to the covered patio creating a warm and welcoming atmosphere. The generously sized master suite is a true retreat, featuring private access to the covered patio. The en-suite bathroom includes a double vanity, separate his and hers walk in closets, abundant cabinetry, a separate shower, and a relaxing jetted tub. Additional highlights include a separate laundry room conveniently located off the kitchen. The exterior is equally appealing with mature trees, a double carport, and plenty of space to enjoy the outdoors. HVAC system installed June 2023. This home offers the perfect blend of space, comfort, and charm—don’t miss your opportunity to make it yours!...
Contact an agent
Home facts
- Year built:1999
- Subdivision & Development:Cedar Gates
- Listing ID #:588776
- Added:43 day(s) ago
- Updated:September 02, 2026 at 02:48 PM
Rooms and interior
- Bedrooms:3
- Total bathrooms:2
- Full bathrooms:2
- Rooms Total:10
- Flooring:Carpet, Tile, Wood
- Bathrooms Description:Jetted Tub, Separate Shower
- Kitchen Description:Dishwasher, Electric Range, Microwave, Refrigerator
- Living area:2,034 sq. ft.
Heating and cooling
- Cooling:Ceiling Fans, Heat Pump
- Heating:Heat Pump
Structure and exterior
- Year built:1999
- Building area:2,034 sq. ft.
- Lot area:1.08 Acres
- Lot Features:Mature Trees, Outside City Limits
- Architectural Style:One Story
- Construction Materials:Brick
- Exterior Features:Covered Patio, Fence, Fully Fenced, Porch, Storage
- Foundation Description:Slab
- Levels:1 Story
Schools
- High school:Marbury High School
- Elementary school:Pine Level Elementary School
Utilities
- Water:Public
- Sewer:Septic Tank
Finances and disclosures
- Price:$319,000
- Price per sq. ft.:$156.83
Features and amenities
- Appliances:Microwave, Refrigerator
- Laundry features:Dryer Hookup, Washer Hookup
- Amenities:Blinds, Double Pane Windows, Propane, Window Treatments
Parking
- Parking description:Attached Carport, Parking Pad
- Carport spaces:2
New listings near 709 Yellowstone Drive
- New
 $235,900Active4 beds 3 baths1,750 sq. ft.
965 Gaddis Avenue, Prattville, AL 36066
MLS# 590101Listed by: RE/MAX PROPERTIES II - New
 $339,900Active3 beds 2 baths2,029 sq. ft.
1202 Sadie Circle, Prattville, AL 36066
MLS# 589290Listed by: LEGACY HOMES REALTY INC - New
 $249,900Active3 beds 2 baths1,293 sq. ft.
124 Glennbrooke Lane, Prattville, AL 36066
MLS# 590133Listed by: RE/MAX CORNERSTONE PLUS - New
 $247,500Active4 beds 2 baths1,562 sq. ft.
1918 Cedar Ridge Loop, Prattville, AL 36067
MLS# 590105Listed by: REAL BROKER, LLC. - New
 $650,000Active5 beds 4 baths4,407 sq. ft.
1238 Tullahoma Drive, Prattville, AL 36066
MLS# 590112Listed by: KATHI LITTLE REALTY, LLC. - New
 $287,000Active4 beds 3 baths2,292 sq. ft.
708 Waverly Lane, Prattville, AL 36067
MLS# 590001Listed by: BERRYVILLE REALTY LLC. - New
 $225,000Active3 beds 2 baths1,797 sq. ft.
907 Skidmore Avenue, Prattville, AL 36066
MLS# 590008Listed by: THOMAS & LAND REAL EST GRP LLC - New
 $349,900Active5 beds 3 baths2,677 sq. ft.
217 Ridgewood Road, Prattville, AL 36066
MLS# 589788Listed by: BUCK REALTY, LLC  $391,669Active4 beds 3 baths2,371 sq. ft.
953 Pearl Drive, Prattville, AL 36066
MLS# 587441Listed by: PORCH LIGHT REAL ESTATE, LLC.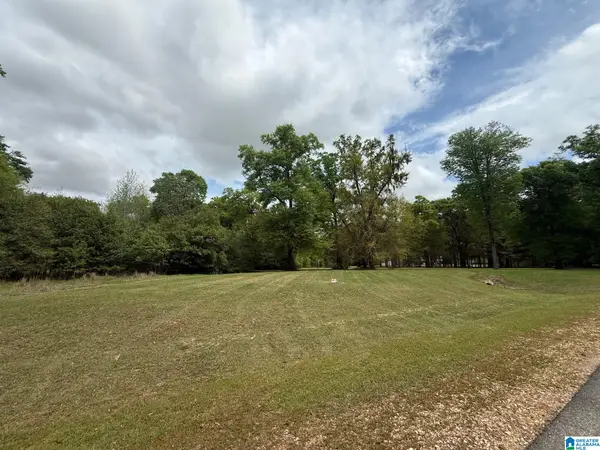 $59,999Active1.44 Acres
0 BEL RU LANDING, Prattville, AL 36067
MLS# 21449047Listed by: EXIT REALTY CAHABA


Protect your home and budget from life's surprises with an Assurant Home Warranty, backed by a partner that supports you through every step of homeownership. Explore Plans.
© 2023 - 2026 ERA Franchise Systems LLC. All rights reserved. ERA Franchise Systems LLC fully supports the principles of the Fair Housing Act and the Equal Opportunity Act. ERA, ERA Real Estate powered, and their respective logos are registered service marks of ERA Franchise Systems LLC. Each office is independently owned and operated.