
841 Hedgefield Way, Prattville, AL 36066
Local realty services provided by:ERA Enterprise Realty Associates
841 Hedgefield Way,Prattville, AL 36066
$414,900
- 4 Beds
- 3 Baths
- 2,610 sq. ft.
- Single family
- Active
Listed by: leanna l. batrez
Office: david kahn company
MLS#:592074
Source:AL_MLSM
Price summary
- Price:$414,900
- Price per sq. ft.:$158.97
About this home
Smart design, modern efficiency, and everyday comfort come together at 841 Hedgefield Way in Prattville’s Hedgefield neighborhood. Featuring a 4-bedroom, 2.5-bath split floor plan plus an adaptable bonus room, this home gives you distinct zones for entertaining, working remotely, setting up a media room, or tackling hobbies. Inside, hardwood flooring carries through the primary living spaces and connects seamlessly to a well-appointed kitchen. Outfitted with custom cabinets, solid-surface counters, stainless steel appliances, and ample prep space, it handles busy weekday mornings and weekend get-togethers with ease. Separated from the secondary bedrooms for added privacy, the spacious primary suite stands out with a large tiled shower, framed mirrors, and clean, cohesive finishes. Carpet adds comfort underfoot in every bedroom, while tiled baths keep maintenance simple. Enjoy outdoor downtime from two covered vantage points—a front porch and a back patio—while a separate backyard storage building keeps lawn gear, tools, and seasonal items neatly tucked away. Built with long-term performance in mind, the home includes spray foam attic insulation, double-pane Low-E windows, and a gas tankless water heater for consistent comfort and energy efficiency. Around the neighborhood, sidewalks, streetlights, and open green space bordering the community pond make it easy to get outside. Schedule a showing at 841 Hedgefield Way to see the floor plan and finishes in person....
Contact an agent
Home facts
- Year built:2022
- Subdivision & Development:Hedgefield
- Listing ID #:592074
- Added:1 day(s) ago
- Updated:November 18, 2026 at 10:47 PM
Rooms and interior
- Bedrooms:4
- Total bathrooms:3
- Full bathrooms:2
- Half bathrooms:1
- Rooms Total:13
- Flooring:Carpet, Tile, Wood
- Bathrooms Description:Separate Shower
- Kitchen Description:Dishwasher, Disposal, Gas Range, Microwave
- Living area:2,610 sq. ft.
Heating and cooling
- Cooling:Ceiling Fans, Central Air, Electric
- Heating:Central, Gas
- Central air:Yes
Structure and exterior
- Year built:2022
- Building area:2,610 sq. ft.
- Lot area:0.24 Acres
- Lot Features:City Lot, Subdivision
- Construction Materials:Brick, Fiber Cement, Foam Insulation
- Exterior Features:Covered Patio, Patio, Porch, Storage
- Foundation Description:Slab
Schools
- High school:Stanhope Elmore High School
- Elementary school:Coosada Elementary School
Utilities
- Water:Public
- Sewer:Public Sewer
Finances and disclosures
- Price:$414,900
- Price per sq. ft.:$158.97
Features and amenities
- Appliances:Disposal, Gas Water Heater, Microwave, Smooth Cooktop, Tankless Water Heater
- Laundry features:Dryer Hookup, Washer Hookup
- Amenities:Double Pane Windows
Parking
- Parking description:Attached Garage, Garage, Garage Door Opener
- Garage:Yes
- Garage spaces:2
New listings near 841 Hedgefield Way
- New
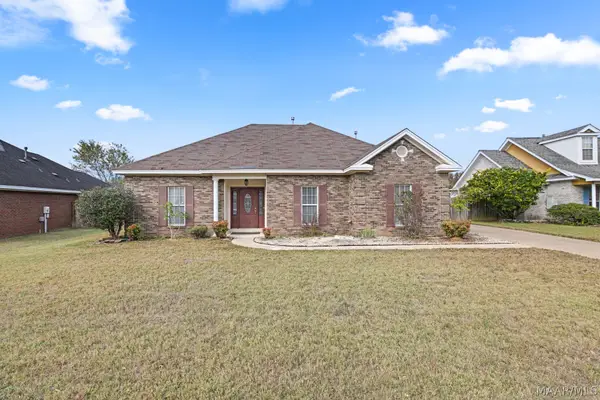 $284,900Active3 beds 2 baths1,868 sq. ft.
1709 Meadowbrook Drive, Prattville, AL 36066
MLS# 592121Listed by: EXIT REALTY PREFERRED - New
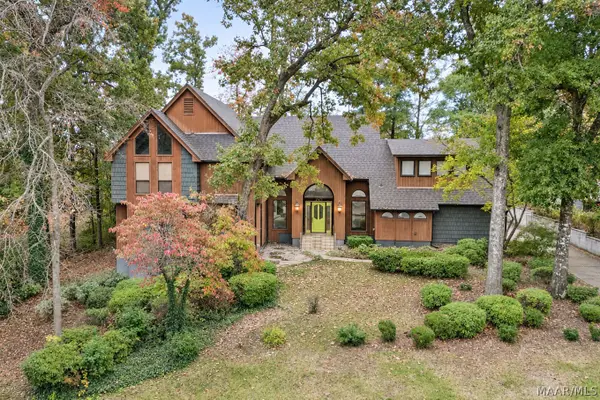 $424,900Active5 beds 4 baths3,569 sq. ft.
223 Deer Run Drive, Prattville, AL 36067
MLS# 592072Listed by: KW MONTGOMERY - New
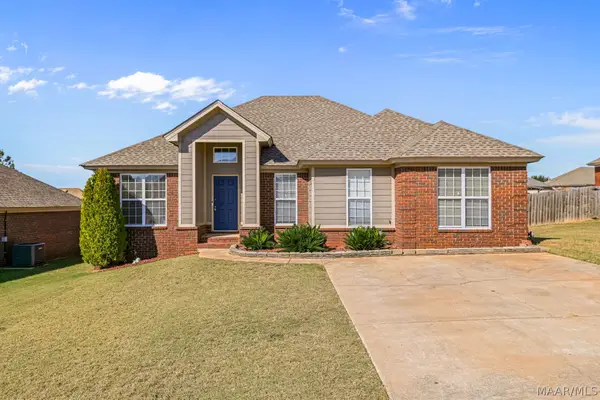 $260,000Active3 beds 2 baths1,634 sq. ft.
109 Turnberry Court, Prattville, AL 36066
MLS# 592049Listed by: ELEVAR - New
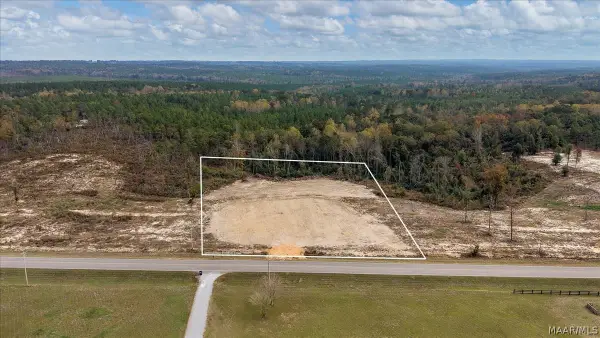 $85,000Active5.18 Acres
2382 County Road 57, Prattville, AL 36067
MLS# 592043Listed by: DL REALTY - New
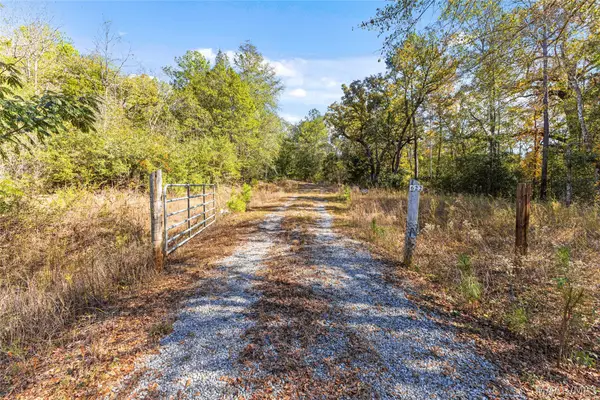 $450,000Active86 Acres
622 County Road 21 Road N, Prattville, AL 36067
MLS# 592042Listed by: RE/MAX CORNERSTONE PLUS - New
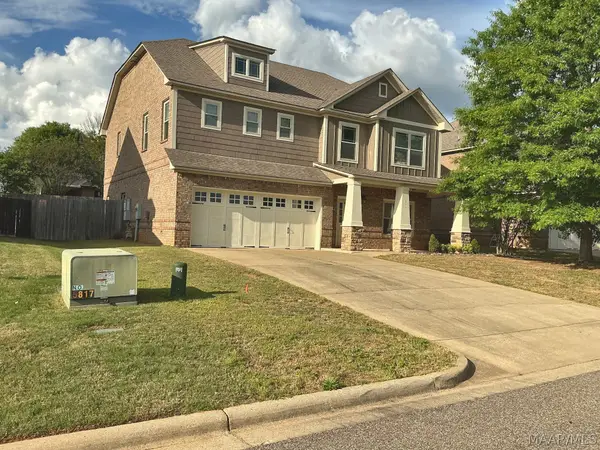 $380,000Active4 beds 4 baths2,916 sq. ft.
111 Glennbrooke Lane, Prattville, AL 36066
MLS# 591976Listed by: EXP REALTY, LLC. - New
 $17,500Active0.14 Acres
000 Sadie Circle #8, Prattville, AL 36066
MLS# 592019Listed by: NEW WATERS REALTY LLC - New
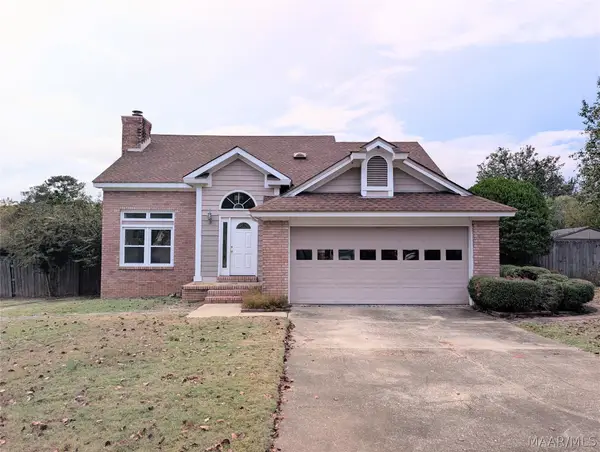 $224,000Active4 beds 3 baths2,660 sq. ft.
1732 Twelve Oaks Lane, Prattville, AL 36066
MLS# 592025Listed by: PARTNERS REALTY - New
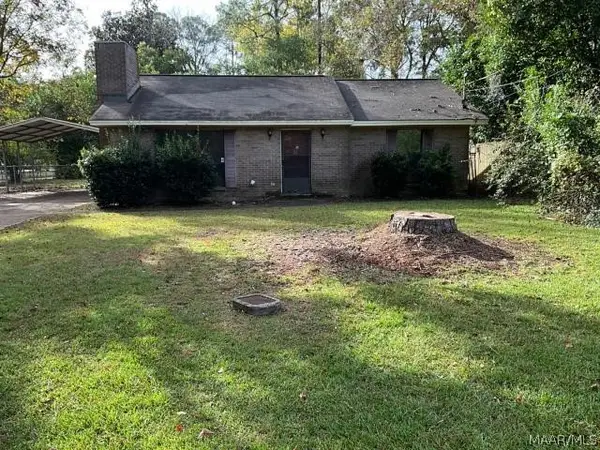 $180,000Active3 beds 2 baths1,686 sq. ft.
1146 Gaddis Avenue, Prattville, AL 36066
MLS# 592026Listed by: ELIST REALTY ALABAMA LLC


Protect your home and budget from life's surprises with an Assurant Home Warranty, backed by a partner that supports you through every step of homeownership. Explore Plans.
© 2023 - 2026 ERA Franchise Systems LLC. All rights reserved. ERA Franchise Systems LLC fully supports the principles of the Fair Housing Act and the Equal Opportunity Act. ERA, ERA Real Estate powered, and their respective logos are registered service marks of ERA Franchise Systems LLC. Each office is independently owned and operated.