
847 Dee Drive, Prattville, AL 36066
Local realty services provided by:ERA Weeks & Browning Realty, Inc.
847 Dee Drive,Prattville, AL 36066
$285,000
- 3 Beds
- 2 Baths
- 1,783 sq. ft.
- Single family
- Active
Listed by: suzelle m. josey
Office: re/max properties llc.
MLS#:589446
Source:AL_MLSM
Price summary
- Price:$285,000
- Price per sq. ft.:$159.84
About this home
Great Home in a fantastic Neighborhood in Prattville! Quite street. This 3 Bedroom 2 bath home has all the charm and quality you could ask for a home. The home has new LVP flooring throughout. Custom plantation shutters, open kitchen granite counter tops and all new appliances. The kitchen also has upgraded custom pull out cabinets. The Dinning room has an Amazing built China cabinet. or display cabinet. The Livingroom has a cozy gas fireplace with a hearth trey ceilings and open to the dining room and kitchen area for a spacious look and feel. The Master Bedroom is extra large with a separate sitting area and trey ceiling. The master bedroom leads into a a great master bathroom with a separate garden tub and stand alone shower. The master bathroom also has 2 vanities and a walk in closet. Exactly what you were looking for!! The backyard yard is fully fenced in with a long covered back patio perfect for a swing and morning coffee. But wait there is more. The house also has a large double garage and storage. You can not believe what all this house has for the Price. Perfect for downsizing , retirement home or just a new beginning! Call today to come see this perfect home in a great part of Prattville.....
Contact an agent
Home facts
- Year built:1994
- Subdivision & Development:Pecan Grove
- Listing ID #:589446
- Added:1 day(s) ago
- Updated:August 13, 2026 at 02:32 PM
Rooms and interior
- Bedrooms:3
- Total bathrooms:2
- Full bathrooms:2
- Rooms Total:9
- Flooring:Carpet, Laminate, Tile
- Bathrooms Description:Separate Shower
- Kitchen Description:Dishwasher, Electric Oven, Electric Range, Microwave, Refrigerator
- Living area:1,783 sq. ft.
Heating and cooling
- Cooling:Central Air, Electric
- Heating:Central, Electric
- Central air:Yes
Structure and exterior
- Roof:Ridge Vents
- Year built:1994
- Building area:1,783 sq. ft.
- Lot area:0.1 Acres
- Lot Features:City Lot, Level, Sprinklers In Ground, Subdivision
- Architectural Style:One Story
- Construction Materials:Brick
- Exterior Features:Covered Patio, Fence, Fully Fenced, Sprinkler Irrigation, Storage
- Foundation Description:Slab
- Levels:1 Story
Schools
- High school:Prattville High School
- Elementary school:Prattville Elementary School
Utilities
- Water:Public
- Sewer:Public Sewer
Finances and disclosures
- Price:$285,000
- Price per sq. ft.:$159.84
Features and amenities
- Appliances:Microwave, Refrigerator
- Laundry features:Dryer Hookup, Washer Hookup
- Amenities:Double Pane Windows, Plantation Shutters, Storage, Window Treatments
Parking
- Parking description:Attached Garage, Garage
- Garage:Yes
- Garage spaces:2
New listings near 847 Dee Drive
- New
 $425,000Active4 beds 3 baths2,750 sq. ft.
547 Jasmine Trail, Prattville, AL 36066
MLS# 589537Listed by: REAL BROKER, LLC. - New
 $325,000Active4 beds 2 baths2,073 sq. ft.
101 Diane Drive, Prattville, AL 36066
MLS# 589501Listed by: RE/MAX PROPERTIES LLC - New
 $29,999Active0.58 Acres
1203 CAMELLIA WOODS COURT, Prattville, AL 36067
MLS# 21461800Listed by: PLATLABS, LLC - New
 $249,900Active3 beds 2 baths2,099 sq. ft.
1248 Wright Street, Prattville, AL 36066
MLS# 589452Listed by: THOMAS & LAND REAL EST GRP LLC - New
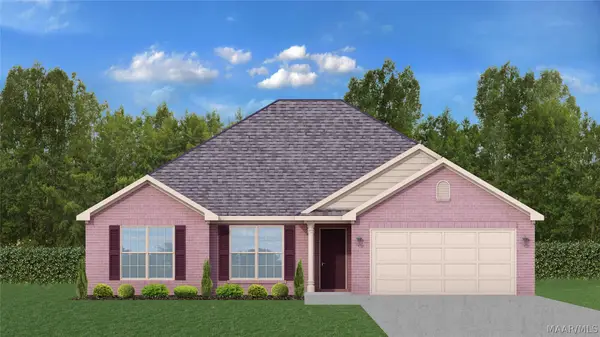 $279,500Active4 beds 2 baths1,725 sq. ft.
123 Hailey Lane, Prattville, AL 36067
MLS# 589457Listed by: GOODWYN BUILDING CO., INC. - New
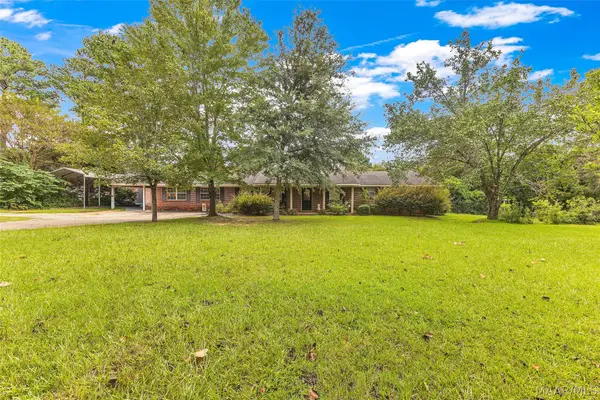 $359,900Active3 beds 2 baths2,268 sq. ft.
1246 Upper Kingston Road, Prattville, AL 36067
MLS# 589442Listed by: REALTY CENTRAL 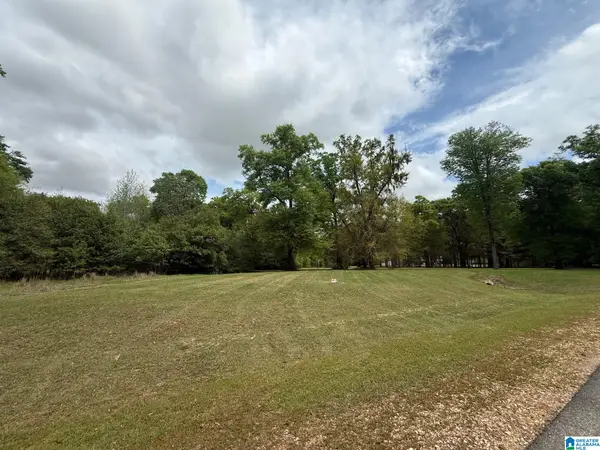 $59,999Active1.44 Acres
773 BEL RU LANDING, Prattville, AL 36067
MLS# 21449047Listed by: EXIT REALTY CAHABA- New
 $275,000Active4 beds 2 baths2,088 sq. ft.
1213 Jamestown Drive, Prattville, AL 36067
MLS# 589416Listed by: IRONGATE REAL ESTATE - New
 $340,400Active4 beds 3 baths1,942 sq. ft.
1037 Garden Lane, Prattville, AL 36066
MLS# 587508Listed by: DHI REALTY OF AL. LLC. MONTG.


Protect your home and budget from life's surprises with an Assurant Home Warranty, backed by a partner that supports you through every step of homeownership. Explore Plans.
© 2023 - 2026 ERA Franchise Systems LLC. All rights reserved. ERA Franchise Systems LLC fully supports the principles of the Fair Housing Act and the Equal Opportunity Act. ERA, ERA Real Estate powered, and their respective logos are registered service marks of ERA Franchise Systems LLC. Each office is independently owned and operated.