
433 TWILLY LOOP, Quinton, AL 35130
Local realty services provided by:ERA King Real Estate Company, Inc.
Listed by: kevin strickland
Office: kw realty group
MLS#:21463590
Source:AL_BAMLS
Price summary
- Price:$165,900
- Price per sq. ft.:$144.01
About this home
Well maintained 3 bed 2 bath home located 30 minuets from Birmingham and a little over an hour to Tuscaloosa. This home has the original hardwood floors for those who do not want carpet. The electrical panel has been updated for a piece of mind. Other new improvements include new appliances, toilets,updated windows, lighting,ceiling fans and wall plugs. The spacious kitchen and eating area will be the gathering place for those holiday meals. Don't worry about the crawlspace because it has recently been professionally encapsulation with a dehumidifier. The home has a new deck, a carport and two storage buildings to store your extra things and a pool for those hot summer days.This home is ready for any family who wants a low maintenance home with a lot of upgrades.
Contact an agent
Home facts
- Year built:1972
- Listing ID #:21463590
- Added:52 day(s) ago
- Updated:October 22, 2026 at 02:41 PM
Rooms and interior
- Bedrooms:3
- Total bathrooms:2
- Full bathrooms:2
- Flooring:Hardwood, Tile Floor
- Bathrooms Description:Separate Shower, Shared Bath
- Kitchen Description:Dishwasher Built-In, Laminate Counter, Microwave Built-In, Oven-Electric, Refrigerator, Some Stainless Appliances, Stove-Electric
- Living area:1,152 sq. ft.
Heating and cooling
- Cooling:Central, Electric
- Heating:Central, Electric
Structure and exterior
- Year built:1972
- Building area:1,152 sq. ft.
- Lot area:0.4 Acres
- Construction Materials:Siding-Vinyl
- Exterior Features:Fenced Yard, Open Deck, Storage Building, Workshop
- Foundation Description:Crawl Space
- Levels:1 Story
Schools
- High school:DORA
- Middle school:SUMITON
- Elementary school:SUMITON
Utilities
- Water:Public Water
- Sewer:Septic
Finances and disclosures
- Price:$165,900
- Price per sq. ft.:$144.01
Features and amenities
- Appliances:Dishwasher Built-In, Microwave Built-In, Oven - Electric, Refrigerator, Some Stainless Appliances, Stove - Electric
- Laundry features:Dryer-Electric, Laundry in Middle Level, Washer Hookup
- Amenities:Storage Building, Workshop
Parking
- Parking description:Carport 2 Cars, Detached, Driveway Parking, Parking (MLVL)
- Carport spaces:2
New listings near 433 TWILLY LOOP
 $139,900Active3 beds 2 baths1,344 sq. ft.
87 South Fork Rd, Quinton, AL 35130
MLS# 531358Listed by: SOUTHERN.256 REAL ESTATE LLC $12,000Active2 Acres
0 SHADY GROVE ROAD, Quinton, AL 35130
MLS# 21465433Listed by: WHITETAIL PROPERTIES REAL ESTATE $50,000Active15 Acres
DOLISKA ROAD, Dora, AL 35130
MLS# 21465279Listed by: SWEET HOMELIFE REAL ESTATE $149,900Active2 beds 2 baths1,146 sq. ft.
1826 DOLISKA ROAD, Quinton, AL 35130
MLS# 21465211Listed by: SWEET HOMELIFE REAL ESTATE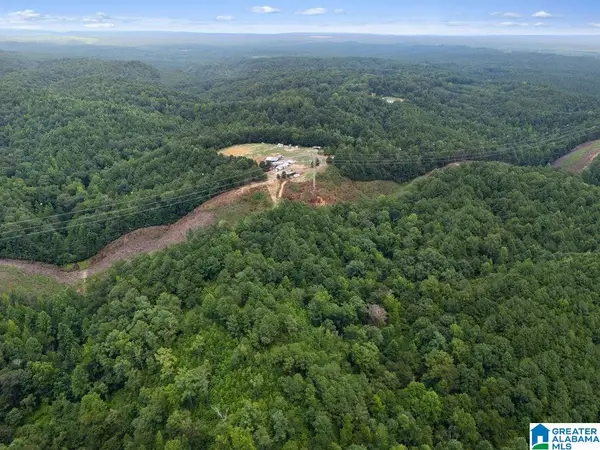 $1,000,000Active94 Acres
1014 PUMPKIN CENTER CUT OFF ROAD, Quinton, AL 35130
MLS# 21462564Listed by: MAGNOLIA LAND & HOMES LLC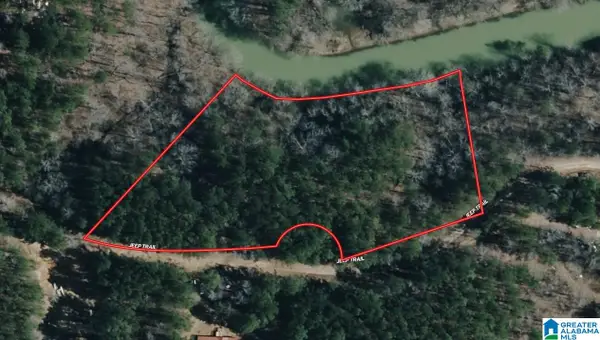 $37,500Active2.47 Acres
2.47 Acres JEEP TRAIL, Quinton, AL 35130
MLS# 21461816Listed by: WEAVER LAND & REALTY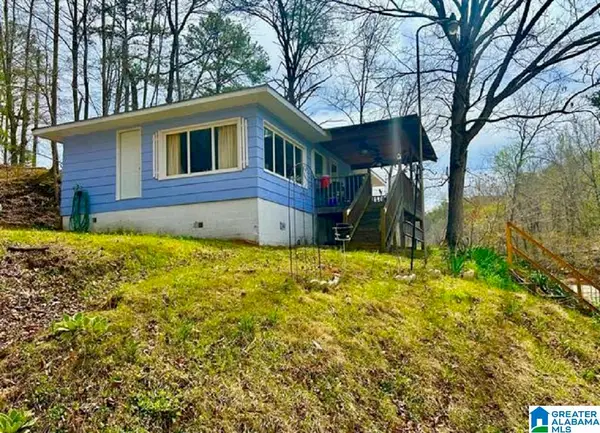 $89,900Active3 beds 1 baths924 sq. ft.
2661 UNDERWOOD FERRY ROAD, Quinton, AL 35130
MLS# 21461125Listed by: CENTURY 21 ADVANTAGE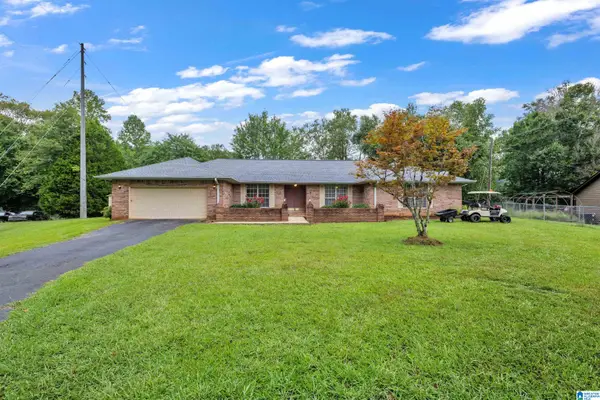 $299,000Active4 beds 3 baths3,064 sq. ft.
7611 BANKHEAD ROAD, Quinton, AL 35130
MLS# 21460501Listed by: EXP REALTY LLC $200,000Active3 beds 2 baths1,453 sq. ft.
449 RAINWOOD LODGE ROAD, Quinton, AL 35130
MLS# 21458651Listed by: REALTYSOUTH THE HARBIN COMPANY


Protect your home and budget from life's surprises with an Assurant Home Warranty, backed by a partner that supports you through every step of homeownership. Explore Plans.
© 2023 - 2026 ERA Franchise Systems LLC. All rights reserved. ERA Franchise Systems LLC fully supports the principles of the Fair Housing Act and the Equal Opportunity Act. ERA, ERA Real Estate powered, and their respective logos are registered service marks of ERA Franchise Systems LLC. Each office is independently owned and operated.