
60 ACTON BOULEVARD, Ragland, AL 35131
Local realty services provided by:ERA Waldrop Real Estate
Listed by: laurie brasher
Office: fields gossett realty
MLS#:21462499
Source:AL_BAMLS
Price summary
- Price:$251,900
- Price per sq. ft.:$137.5
About this home
TWO HOMES—ONE PROPERTY! This impressive 3-bedroom, 2-bath manufactured home on a permanent foundation is filled with details you may not expect! Step inside to an inviting open floor plan enhanced by crown molding, beautiful wood beams, and luxury vinyl flooring. The spacious kitchen is designed for gathering with stainless steel appliances, a large island, abundant workspace, and an adjoining dining area that flows easily into the living space. The spacious bedrooms provide plenty of room to unwind, while the primary suite is truly a retreat, featuring an impressive ensuite bath with a soaking tub, separate shower, and plenty of space to start and end your day. A separate laundry room adds convenience, and the covered porch provides the perfect spot to relax outdoors. But what truly sets this property apart is the additional 3-bedroom, 2-bath manufactured home located next door—and it is INCLUDED with the property!
Contact an agent
Home facts
- Year built:2018
- Listing ID #:21462499
- Added:42 day(s) ago
- Updated:September 30, 2026 at 03:22 PM
Rooms and interior
- Bedrooms:3
- Total bathrooms:2
- Full bathrooms:2
- Flooring:Vinyl
- Dining Description:Dining Room
- Bathrooms Description:Garden Tub, Linen Closet, Separate Shower, Separate Vanities, Tub/Shower Combo
- Kitchen Description:Butcher Block, Dishwasher Built-In, Island, Refrigerator, Self-Cleaning, Stove-Electric
- Bedroom Description:Walk-In Closets
- Living area:1,832 sq. ft.
Heating and cooling
- Cooling:Central, Electric
- Heating:Central, Electric
Structure and exterior
- Year built:2018
- Building area:1,832 sq. ft.
- Lot area:0.4 Acres
- Construction Materials:Siding-Vinyl, Stone
- Exterior Features:Porch
- Foundation Description:Crawl Space
- Levels:1 Story
Schools
- High school:RAGLAND
- Middle school:RAGLAND
- Elementary school:RAGLAND
Utilities
- Water:Public Water
- Sewer:Septic
Finances and disclosures
- Price:$251,900
- Price per sq. ft.:$137.5
Features and amenities
- Appliances:Dishwasher Built-In, Refrigerator, Stove - Electric
- Laundry features:Dryer-Electric, Laundry in Middle Level, Washer Hookup
- Amenities:Cathedral/Vaulted, Crown Molding, Recess Lighting
Parking
- Parking description:Driveway Parking
New listings near 60 ACTON BOULEVARD
- New
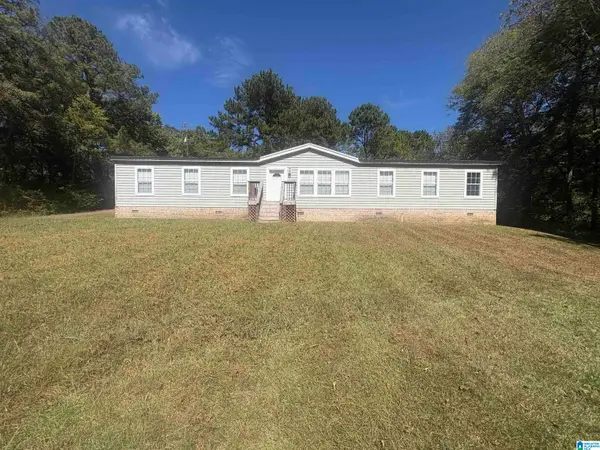 $198,000Active4 beds 2 baths2,128 sq. ft.
390 OLD MACEDONIA ROAD, Ragland, AL 35131
MLS# 21466409Listed by: EXP REALTY, LLC CENTRAL - New
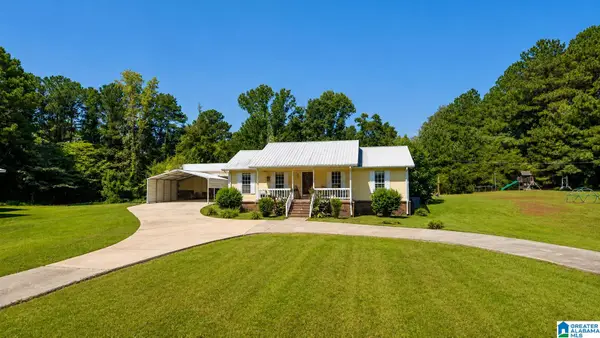 $299,000Active3 beds 2 baths1,454 sq. ft.
750 MORNING STAR DRIVE, Ragland, AL 35131
MLS# 21465654Listed by: SIGNATURE REALTY 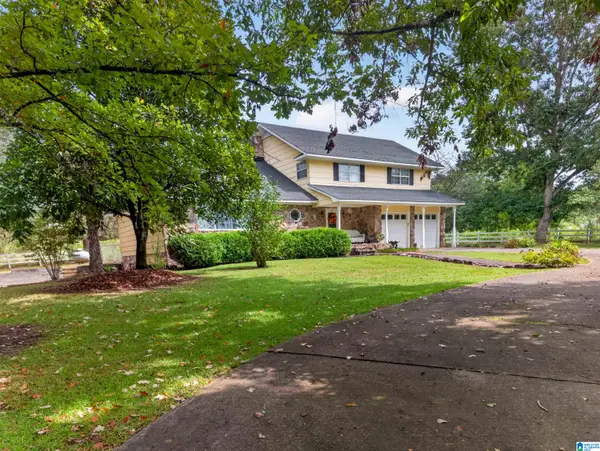 $399,900Active3 beds 3 baths2,476 sq. ft.
1833 PROVIDENCE ROAD, Ragland, AL 35131
MLS# 21465012Listed by: KELLER WILLIAMS-GADSDEN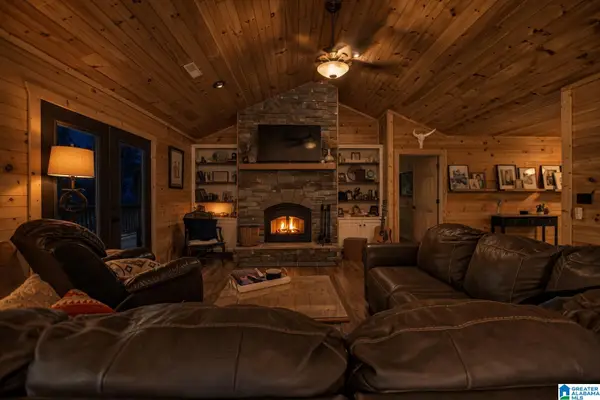 $699,900Active4 beds 3 baths4,650 sq. ft.
830 TURKEY RIDGE ROAD, Ragland, AL 35131
MLS# 21464482Listed by: KELLER WILLIAMS PELL CITY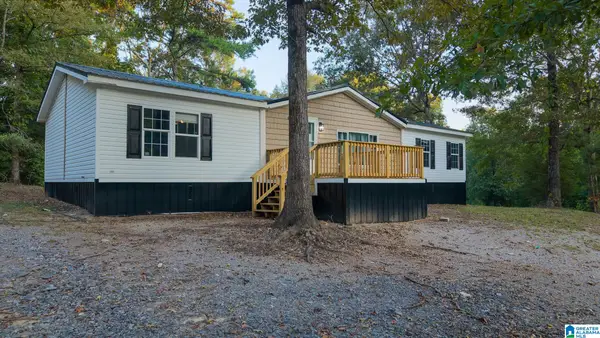 $199,900Active3 beds 2 baths1,680 sq. ft.
1344 DENAS COVE ROAD, Ragland, AL 35131
MLS# 21464245Listed by: LAKE HOMES REALTY OF WEST ALABAMA $249,900Pending2 beds 2 baths1,408 sq. ft.
357 CHEROKEE DRIVE, Ragland, AL 35131
MLS# 21463552Listed by: ARC REALTY VESTAVIA Listed by ERA$240,000Active2 beds 2 baths1,502 sq. ft.
693 CHEROKEE DRIVE, Ragland, AL 35131
MLS# 21462073Listed by: ERA KING REAL ESTATE - PELL CITY $441,500Active4 beds 4 baths3,200 sq. ft.
18 HICKORY ROAD, Ragland, AL 35131
MLS# 21461774Listed by: BONE REALTY $249,000Pending2 beds 2 baths1,408 sq. ft.
357 CHEROKEE DRIVE, Ragland, AL 35131
MLS# 21459469Listed by: ARC REALTY VESTAVIA


Protect your home and budget from life's surprises with an Assurant Home Warranty, backed by a partner that supports you through every step of homeownership. Explore Plans.
© 2023 - 2026 ERA Franchise Systems LLC. All rights reserved. ERA Franchise Systems LLC fully supports the principles of the Fair Housing Act and the Equal Opportunity Act. ERA, ERA Real Estate powered, and their respective logos are registered service marks of ERA Franchise Systems LLC. Each office is independently owned and operated.