
220 NELSON STREET, Rainbow City, AL 35906
Local realty services provided by:ERA King Real Estate Company, Inc.
Listed by:
 Misti Mims(256) 442 - 1030ERA King Real Estate
Office: era king real estate
MLS#:21453742
Source:AL_BAMLS
Price summary
- Price:$1,295,000
- Price per sq. ft.:$288.68
About this home
Dreaming of acreage, horses, and refined country living? Welcome to one of Rainbow City’s best-kept secrets — a stunning 4-bedroom, 4-bath full-brick estate offering approximately 4,400 square feet on 21+/- breathtaking acres. Designed for both comfort and entertaining, the home features spacious living areas, a cozy sitting room, dedicated office, formal dining room, and a full finished basement with abundant storage and flexibility. Step outside to your private retreat with a beautiful inground pool, cabana, and full tennis court easily convertible to pickleball. Equestrian enthusiasts will love the 3-stall barn complete with kitchenette, office, and a heated/cooled upper level with gorgeous wood flooring. Additional workshop includes private office and finished upstairs bonus space. RV hookups, horse fencing, chicken coop, and utility shed complete this exceptional luxury homestead or live-work estate.
Contact an agent
Home facts
- Year built:1969
- Listing ID #:21453742
- Added:139 day(s) ago
- Updated:September 30, 2026 at 03:21 PM
Rooms and interior
- Bedrooms:4
- Total bathrooms:4
- Full bathrooms:3
- Half bathrooms:1
- Flooring:Carpet, Hardwood, Tile Floor, Vinyl
- Dining Description:Breakfast Room, Dining Room
- Bathrooms Description:Linen Closet
- Kitchen Description:Dishwasher Built-In, Eating Area, Laminate Counter, Refrigerator
- Basement Description:All Finished, Concrete Block, Partial Basement
- Living area:4,486 sq. ft.
Heating and cooling
- Cooling:Dual Systems
- Heating:Dual Systems
Structure and exterior
- Year built:1969
- Building area:4,486 sq. ft.
- Lot area:21 Acres
- Lot Features:Acreage, Horses Permitted, Pasture, Some Trees
- Construction Materials:4 Sides Brick
- Exterior Features:Barn, Covered Patio, Fenced Yard, Gazebo, Porch, Storage Building, Workshop
- Foundation Description:Basement
- Levels:2 Stories
Schools
- High school:SOUTHSIDE
- Middle school:RAINBOW
- Elementary school:JOHN S JONES
Utilities
- Water:Public Water
- Sewer:Septic
Finances and disclosures
- Price:$1,295,000
- Price per sq. ft.:$288.68
Features and amenities
- Appliances:Dishwasher Built-In, Refrigerator
- Laundry features:Dryer-Electric, Laundry in Basement, Washer Hookup
- Amenities:Central Vacuum, Storage Building, Wet Bar, Workshop
- Pool features:In-Ground, Personal Pool, Pool
Parking
- Parking description:Attached, Carport 3+ Cars, Driveway Parking, RV Parking
- Carport spaces:3
New listings near 220 NELSON STREET
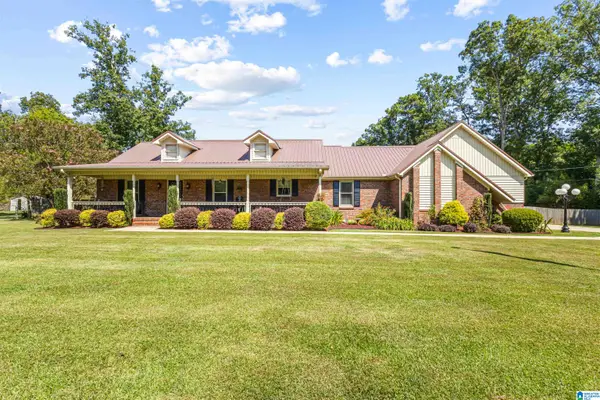 $359,900Active4 beds 3 baths2,439 sq. ft.
106 ILENE STREET, Rainbow city, AL 35906
MLS# 21465756Listed by: KW REALTY GROUP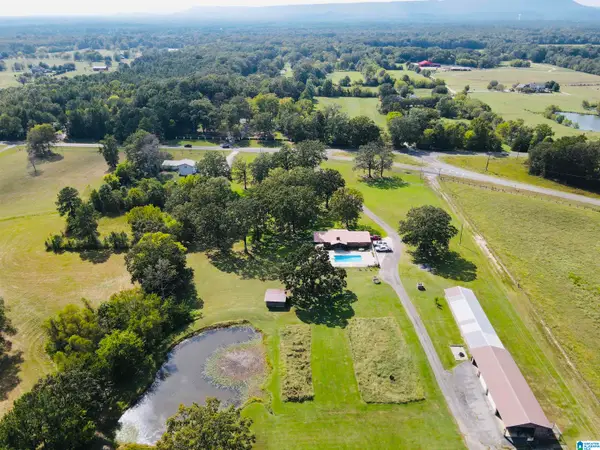 $450,000Active3 beds 2 baths1,508 sq. ft.
698 PLEASANT VALLEY ROAD, Rainbow city, AL 35906
MLS# 21464869Listed by: EXP REALTY, LLC CENTRAL $145,000Pending3 beds 2 baths1,225 sq. ft.
4434 LISTER FERRY ROAD, Rainbow city, AL 35906
MLS# 21461316Listed by: EXIT REALTY SOUTHERN SELECT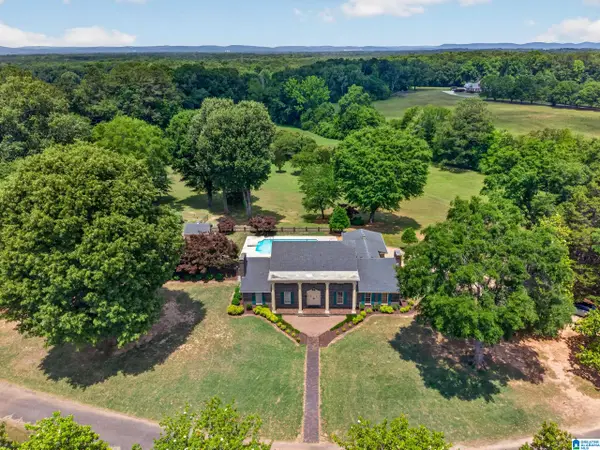 Listed by ERA$1,295,000Active4 beds 4 baths4,486 sq. ft.
220 NELSON STREET, Rainbow city, AL 35906
MLS# 21453742Listed by: ERA KING REAL ESTATE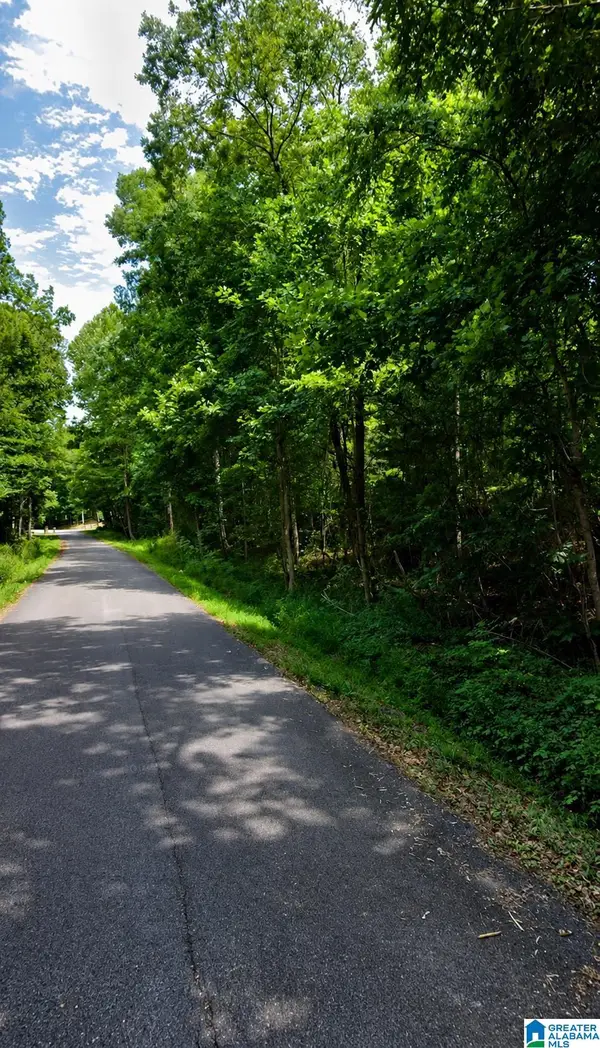 $39,999Active0.45 Acres
HICKORY HILL ROAD, Rainbow city, AL 35906
MLS# 21453635Listed by: KELLER WILLIAMS $399,900Pending4 beds 2 baths2,648 sq. ft.
101 CHELSEA LANE, Rainbow city, AL 35906
MLS# 21452606Listed by: KELL REALTY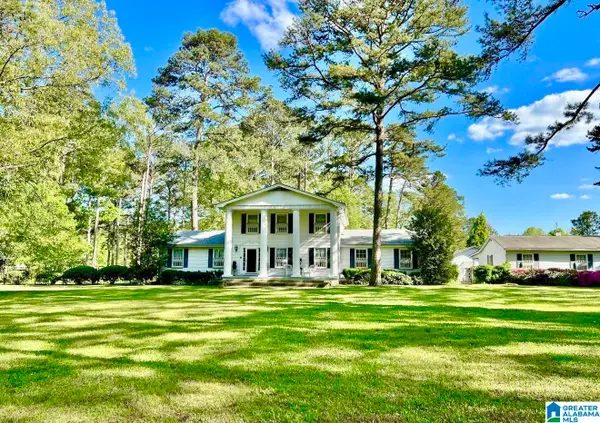 $1,195,000Pending4 beds 3 baths3,584 sq. ft.
7615 STEELE STATION, Gadsden, AL 35906
MLS# 21451819Listed by: AT HOME REAL ESTATE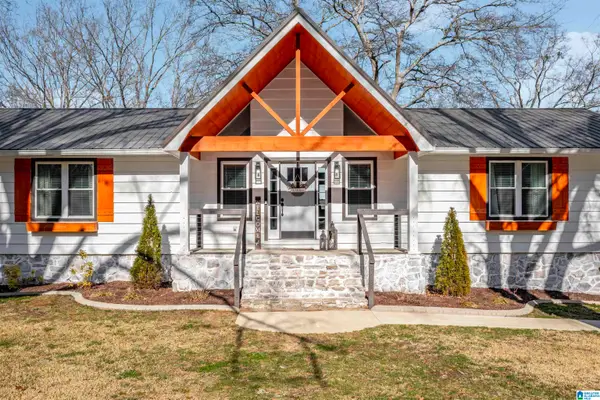 $674,900Active4 beds 3 baths3,162 sq. ft.
351 CANOE CREEK ROAD, Rainbow city, AL 35906
MLS# 21451726Listed by: RE/MAX MARKETPLACE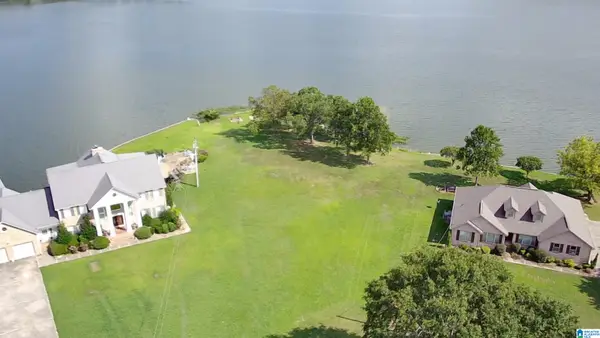 $395,000Active0.09 Acres
981 CHARADA LAKE ROAD, Rainbow city, AL 35906
MLS# 21451232Listed by: ZINVESTOR PROPERTIES, LLC


Protect your home and budget from life's surprises with an Assurant Home Warranty, backed by a partner that supports you through every step of homeownership. Explore Plans.
© 2023 - 2026 ERA Franchise Systems LLC. All rights reserved. ERA Franchise Systems LLC fully supports the principles of the Fair Housing Act and the Equal Opportunity Act. ERA, ERA Real Estate powered, and their respective logos are registered service marks of ERA Franchise Systems LLC. Each office is independently owned and operated.