
436 GOLDRIDGE ROAD, Ranburne, AL 36273
Local realty services provided by:ERA King Real Estate Company, Inc.
Listed by: john sammon
Office: georgia west realty
MLS#:21453599
Source:AL_BAMLS
Price summary
- Price:$379,900
- Price per sq. ft.:$211.06
About this home
Home in the heart of Ranburne. Surrounded by 4 acres of manicured grounds, & shade trees. A perfect homestead for raising a family or enjoying a quiet life of retirement. Low-maintenance brick home with gated entrance, 2 detached 800+ square feet buildings to serve as workshop space, storage, addl garages, etc. Flexible floorplan with master on main, large family room, finished sunroom, office/craft room, and oversized utility room. Upper level has private door access with 2 additional bedrooms and full bath. Conveniently located near quality schools while enjoying a lower cost of living and low crime rate with easy access to major cities of Birmingham and Atlanta. Located within 30 minutes of Wedowee, Bowdon, and Carrollton. Call Mary Jane Goodson - 678-378-8437
Contact an agent
Home facts
- Year built:1980
- Listing ID #:21453599
- Added:104 day(s) ago
- Updated:September 02, 2026 at 10:16 AM
Rooms and interior
- Bedrooms:3
- Total bathrooms:2
- Full bathrooms:2
- Flooring:Hardwood, Vinyl
- Bathrooms Description:Separate Shower
- Kitchen Description:Cooktop-Gas, Dishwasher Built-In, Microwave Built-In, Tile Counter
- Living area:1,800 sq. ft.
Heating and cooling
- Cooling:Electric
- Heating:Electric
Structure and exterior
- Year built:1980
- Building area:1,800 sq. ft.
- Lot area:4 Acres
- Construction Materials:4 Sides Brick
- Exterior Features:Fenced Yard, Fireplace, Open Deck, Open Patio, Porch, Storage Building, Workshop
- Foundation Description:Crawl Space
- Levels:2 Stories
Schools
- High school:RANBURNE
- Middle school:RANBURNE
- Elementary school:RANBURNE
Utilities
- Water:Public Water, Well Water
- Sewer:Septic
Finances and disclosures
- Price:$379,900
- Price per sq. ft.:$211.06
Features and amenities
- Appliances:Cooktop - Gas, Dishwasher Built-In, Microwave Built-In
- Laundry features:Dryer-Electric, Laundry in Middle Level, Utility Sink
- Amenities:Pull-Down Attic, Storage Building, Workshop
Parking
- Parking description:Attached, Detached
- Garage spaces:2
New listings near 436 GOLDRIDGE ROAD
 $350,000Active4 beds 2 baths2,134 sq. ft.
515 COUNTY ROAD 129, Ranburne, AL 36273
MLS# 21462259Listed by: SMALLTOWN REAL ESTATE, LLC $699,900Active5 beds 4 baths3,572 sq. ft.
14539 County Road 10, Ranburne, AL 36273
MLS# 10820497Listed by: Metro West Realty Group LLC
 $409,999Active3 beds 2 baths2,106 sq. ft.
120 COUNTY ROAD 611, Ranburne, AL 36273
MLS# 21461113Listed by: REAL BROKER LLC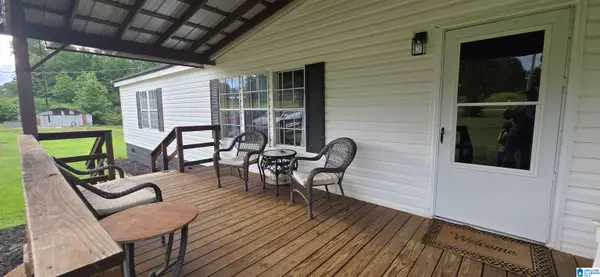 $349,900Active3 beds 2 baths1,560 sq. ft.
18341 HIGHWAY 46, Ranburne, AL 36273
MLS# 21454517Listed by: FINCH REALTY COMPANY LLC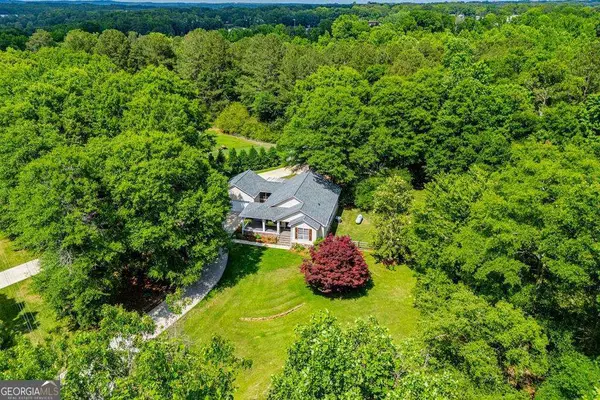 $419,000Active3 beds 2 baths1,300 sq. ft.
2 Pine Hill Drive, Ranburne, AL 36273
MLS# 10771530Listed by: Georgia West Realty Inc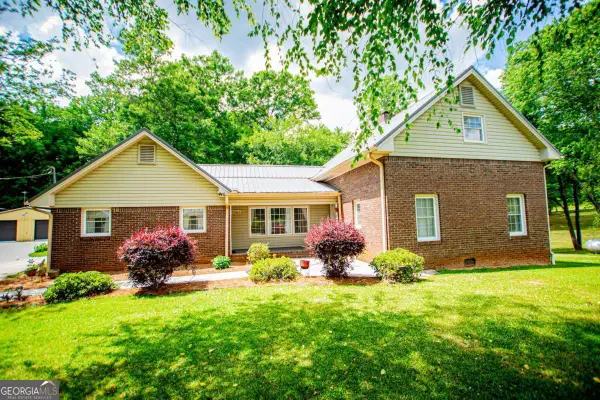 $379,900Active3 beds 2 baths1,800 sq. ft.
436 County Rd 98, Ranburne, AL 36273
MLS# 10768492Listed by: Georgia West Realty Inc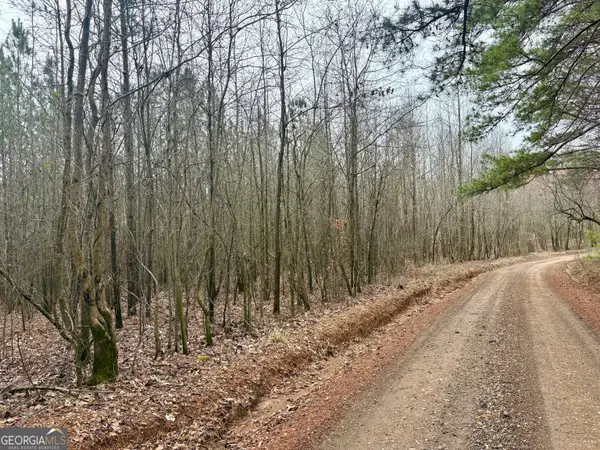 $239,000Active21 Acres
0 County Road 670, ranburne, AL 36273
MLS# 10726586Listed by: Southeastern Realty & Auction $449,900Active4 beds 3 baths3,304 sq. ft.
15 Fast Lane, Ranburne, AL 36273
MLS# 10762549Listed by: Century 21 Novus Realty $80,000Active4.06 Acres
1 COUNTY ROAD 670, Ranburne, AL 36273
MLS# 21451527Listed by: PLATINUM REAL ESTATE SOLUTIONS


Protect your home and budget from life's surprises with an Assurant Home Warranty, backed by a partner that supports you through every step of homeownership. Explore Plans.
© 2023 - 2026 ERA Franchise Systems LLC. All rights reserved. ERA Franchise Systems LLC fully supports the principles of the Fair Housing Act and the Equal Opportunity Act. ERA, ERA Real Estate powered, and their respective logos are registered service marks of ERA Franchise Systems LLC. Each office is independently owned and operated.