
3476 COUNTY ROAD 73, Randolph, AL 36792
Local realty services provided by:ERA King Real Estate Company, Inc.
Listed by: debra hubbard
Office: realtysouth - chilton ii
MLS#:21469221
Source:AL_BAMLS
Price summary
- Price:$415,000
- Price per sq. ft.:$190.37
About this home
Experience the charm and character of this beautiful custom-built, two story Cape Cod style HOME featuring a full basement and situated on 3.5 acres +/-. Offering 4 Bedrooms, 3 full baths, and 1 half bath, this property has features that make it unique. In addition to all the finished space, the full basement will provide room for hobbies, recreation or could be additional expansion. Enjoy relaxing on the large covered front porch, entertaining on the screened porch or spending time outdoors on the back patio. There is a 20' X 30' Camper Carport with a 200 sq ft enclosure, a 20' X 30' tractor shed, an attached 12' X 28' carport and a detached 21' X 25' carport. A 700 sq ft dog kennel for pets and a 6' X 7' tree house for the kids. This property offers plenty of space for your vehicles, equipment, pets or if you simply want the land for privacy. A second home site with septic already on the property or the land behind the house could be an additional home site!
Contact an agent
Home facts
- Year built:1996
- Listing ID #:21469221
- Added:1 day(s) ago
- Updated:November 03, 2026 at 11:42 AM
Rooms and interior
- Bedrooms:4
- Total bathrooms:4
- Full bathrooms:3
- Half bathrooms:1
- Flooring:Carpet, Hardwood, Tile Floor
- Dining Description:Dining Room
- Bathrooms Description:Linen Closet, Separate Shower, Separate Vanities, Tub/Shower Combo
- Kitchen Description:Breakfast Bar, Laminate Counter, Oven-Electric, Refrigerator, Stove-Electric
- Bedroom Description:Walk-In Closets
- Basement Description:All Unfinished, Full Basement, Plumbing Stubbed, Poured Concrete Walls
- Living area:2,180 sq. ft.
Heating and cooling
- Cooling:Heat Pump
- Heating:Heat Pump
Structure and exterior
- Year built:1996
- Building area:2,180 sq. ft.
- Lot area:3.5 Acres
- Construction Materials:4 Sides Brick, Shingle, Siding-Vinyl
- Exterior Features:Covered Patio, Porch, Porch Screened, Storage Building
- Foundation Description:Basement
- Levels:2 Stories
Schools
- High school:MAPLESVILLE
- Middle school:MAPLESVILLE
- Elementary school:MAPLESVILLE
Utilities
- Water:Public Water
- Sewer:Septic
Finances and disclosures
- Price:$415,000
- Price per sq. ft.:$190.37
Features and amenities
- Appliances:Oven - Electric, Refrigerator, Stove - Electric
- Laundry features:Dryer-Electric, Laundry in Middle Level, Washer Hookup
- Amenities:Bay Window, Pull-Down Attic, Recess Lighting, Storage Building
Parking
- Parking description:Attached, Basement Parking, Carport 3+ Cars, Detached, Driveway Parking, Parking (MLVL)
- Garage spaces:1
- Carport spaces:3
New listings near 3476 COUNTY ROAD 73
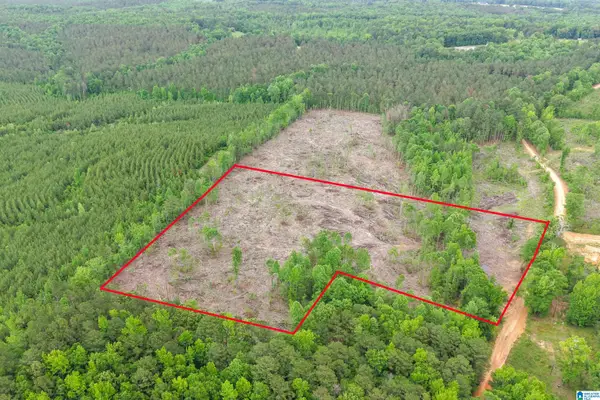 $64,900Active10 Acres
ACTIVE ROAD, Lawley, AL 36793
MLS# 21468414Listed by: EXP REALTY, LLC CENTRAL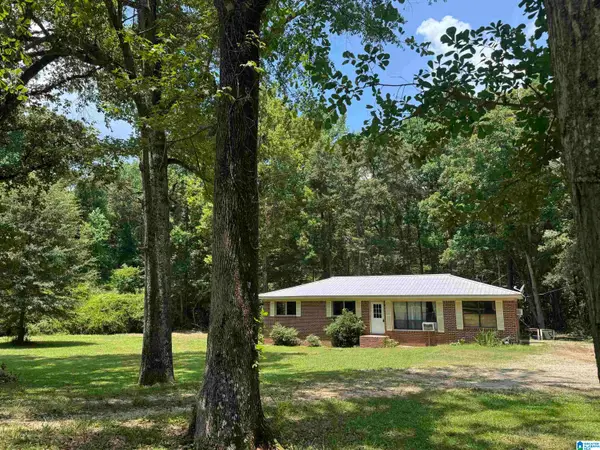 $170,000Active3 beds 2 baths1,485 sq. ft.
6725 COUNTY ROAD 36, Randolph, AL 36792
MLS# 21467482Listed by: EXP REALTY, LLC CENTRAL $199,000Active3 beds 2 baths1,280 sq. ft.
130 HONEYCUTT ROAD, Randolph, AL 36792
MLS# 21461050Listed by: EXIT REALTY CAHABA $159,900Active3 beds 2 baths2,297 sq. ft.
1249 COUNTY ROAD 73, Randolph, AL 36792
MLS# 21452447Listed by: REALTYSOUTH - CHILTON II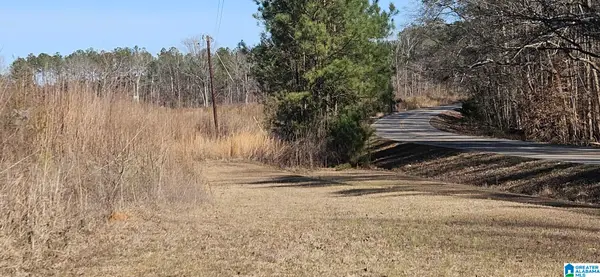 $95,000Active10 Acres
0 Lot 1 COUNTY ROAD 36, Randolph, AL 36792
MLS# 21450113Listed by: REALTYSOUTH - CHILTON II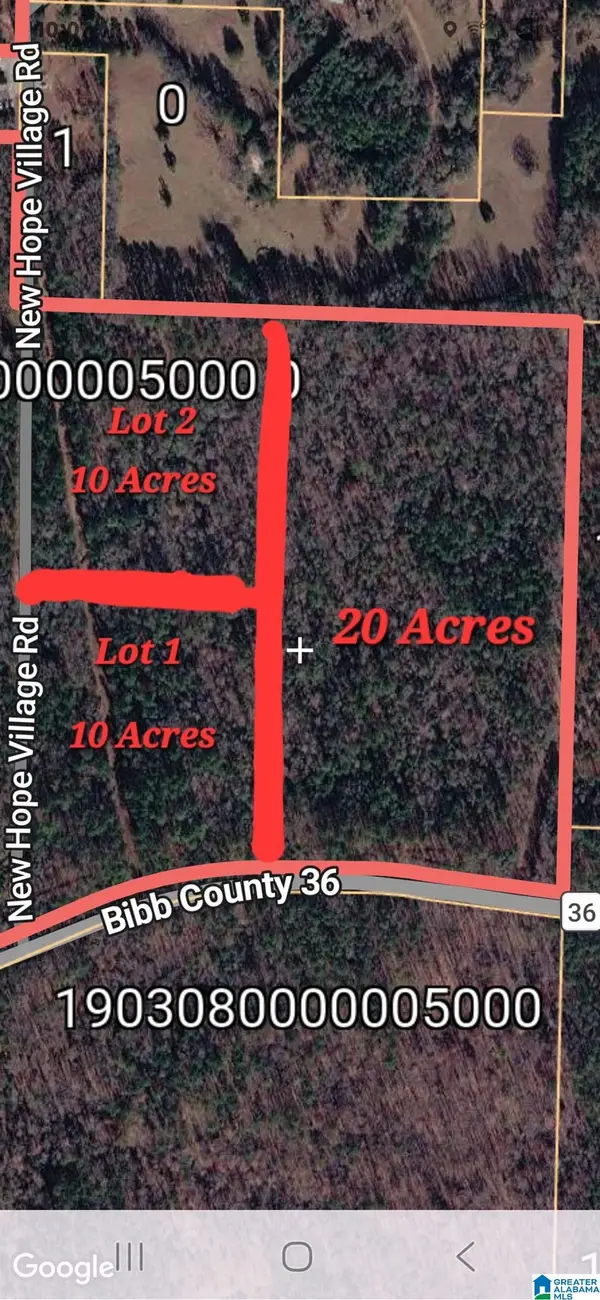 $190,000Active20 Acres
0 COUNTY ROAD 36, Randolph, AL 36792
MLS# 21450116Listed by: REALTYSOUTH - CHILTON II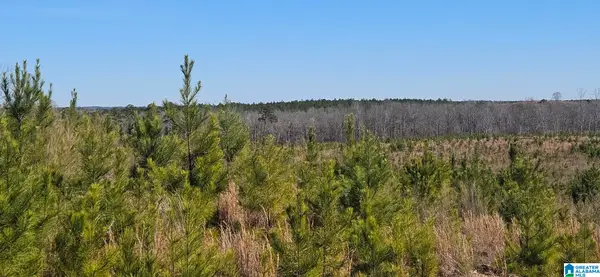 $275,000Active45 Acres
0 HIGHWAY 139, Randolph, AL 36792
MLS# 21443600Listed by: REALTYSOUTH - CHILTON II


Protect your home and budget from life's surprises with an Assurant Home Warranty, backed by a partner that supports you through every step of homeownership. Explore Plans.
© 2023 - 2026 ERA Franchise Systems LLC. All rights reserved. ERA Franchise Systems LLC fully supports the principles of the Fair Housing Act and the Equal Opportunity Act. ERA, ERA Real Estate powered, and their respective logos are registered service marks of ERA Franchise Systems LLC. Each office is independently owned and operated.