
2114 Helms Road, Rehobeth, AL 36301
Local realty services provided by:ERA Porch Light Properties
Listed by: leigh childers
Office: team linda simmons real estate
MLS#:213994
Source:AL_DMLS
Price summary
- Price:$565,000
- Price per sq. ft.:$176.12
About this home
ome see this beautiful home in the Rehobeth area, situated on 2.32 beautifully landscaped acres. The main home features three large bedrooms, plus an office or possible fourth bedroom off the primary suite. The property also includes a pool house that could serve as a fourth or fifth bedroom, complete with a full bath and kitchenette. Behind the pool house is a detached workshop/single-car garage, approximately 24x17. The main house offers a three-car garage with openers, plantation shutters, stainless steel appliances, granite countertops, a kitchen island, custom pantry, coffered ceilings in the living and great room, beautiful crown molding, and rich brown-stained door frames. The spacious primary suite includes a luxurious bath with double vanities, a corner Jacuzzi tub, a tall glass shower, and a wraparound walk-in closet. Enjoy the wonderful outdoor space featuring a screened-in back porch with TV and an inground pool. Make your appointment today! NEW ROOF ON HOME AND POOL HOUSE.
Contact an agent
Home facts
- Year built:2014
- Subdivision & Development:Southview Estates
- Listing ID #:213994
- Added:56 day(s) ago
- Updated:September 18, 2026 at 02:22 PM
Rooms and interior
- Bedrooms:4
- Total bathrooms:4
- Full bathrooms:4
- Flooring:Tile, Wood
- Dining Description:Separate Dining Room
- Living area:3,208 sq. ft.
Structure and exterior
- Year built:2014
- Building area:3,208 sq. ft.
- Lot area:2.32 Acres
- Architectural Style:Traditional
- Construction Materials:Brick, Stone
- Exterior Features:Patio-Covered, Porch-Covered, Porch-Screened
- Levels:One
Schools
- High school:Dothan High School (Grades 10 - 12)
- Middle school:Other
- Elementary school:Other
Finances and disclosures
- Price:$565,000
- Price per sq. ft.:$176.12
Features and amenities
- Laundry features:Laundry-Inside
- Pool features:In Ground
Parking
- Parking description:3 Car
- Garage spaces:3
New listings near 2114 Helms Road
 $249,900Active3 beds 2 baths1,543 sq. ft.
51 Kelby, Rehobeth, AL 36301
MLS# 214690Listed by: COLDWELL BANKER/ALFRED SALIBA $239,900Active3 beds 2 baths1,422 sq. ft.
63 Kelby, Rehobeth, AL 36301
MLS# 214693Listed by: COLDWELL BANKER/ALFRED SALIBA $330,000Active4 beds 2 baths2,029 sq. ft.
9861 S Park Avenue, Rehobeth, AL 36301
MLS# 214631Listed by: KELLER WILLIAMS SOUTHEAST ALABAMA $699,000Active5 beds 4 baths2,988 sq. ft.
5689 S State Highway 605, Dothan, AL 36301
MLS# 214544Listed by: BERKSHIRE HATHAWAY HOMESERVICES SHOWCASE PROPERTIES $365,000Active4 beds 3 baths2,011 sq. ft.
1625 National Road, Dothan, AL 36303
MLS# 214532Listed by: ELEVATE REAL ESTATE $305,900Active4 beds 2 baths2,136 sq. ft.
234 Rigby, Rehobeth, AL 36301
MLS# 214529Listed by: COLDWELL BANKER/ALFRED SALIBA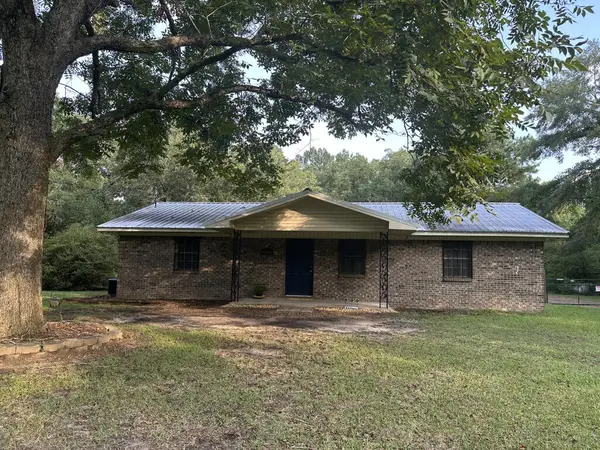 $179,000Active2 beds 1 baths1,369 sq. ft.
5263 County Road 203, Dothan, AL 36301
MLS# 214460Listed by: FLATFEE.COM $309,900Active4 beds 2 baths2,181 sq. ft.
222 Rigby Road, Rehobeth, AL 36301
MLS# 214446Listed by: COLDWELL BANKER/ALFRED SALIBA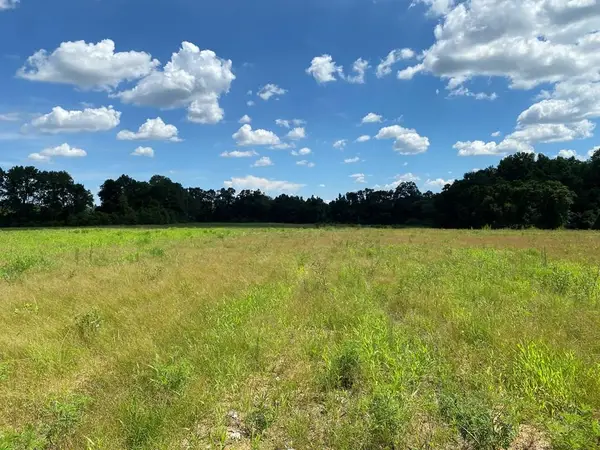 $255,000Active25.5 Acres
25.5+/-ac National Rd (25.5+-ac), Dothan, AL 36301
MLS# 214403Listed by: THE REAL ESTATE GROUP $367,500Active4 beds 3 baths2,304 sq. ft.
87 Wynton Way, Rehobeth, AL 36301
MLS# 214382Listed by: COLDWELL BANKER/ALFRED SALIBA


Protect your home and budget from life's surprises with an Assurant Home Warranty, backed by a partner that supports you through every step of homeownership. Explore Plans.
© 2023 - 2026 ERA Franchise Systems LLC. All rights reserved. ERA Franchise Systems LLC fully supports the principles of the Fair Housing Act and the Equal Opportunity Act. ERA, ERA Real Estate powered, and their respective logos are registered service marks of ERA Franchise Systems LLC. Each office is independently owned and operated.