
359 ARROWHEAD DRIVE, Riverside, AL 35135
Local realty services provided by:ERA Waldrop Real Estate
359 ARROWHEAD DRIVE,Riverside, AL 35135
$97,500
- 3 Beds
- 1 Baths
- - sq. ft.
- Mobile / Manufactured
- Sold
Listed by: brandi edwards
Office: era king real estate - birmingham
MLS#:21442527
Source:AL_BAMLS
Sorry, we are unable to map this address
Price summary
- Price:$97,500
About this home
Looking for a great starter, or secondary home? Look no further! Situated on 1.3+/- fenced in acres right across the street from Logan Martin Lake with dock access available in the neighborhood. This 3 bedroom 1 bath home offers both an oversized eat in kitchen as well as spacious living room. Located conveniently to interstate access as well as shopping, entertainment, and restaurants.
Contact an agent
Home facts
- Year built:1990
- Listing ID #:21442527
- Added:110 day(s) ago
- Updated:May 24, 2026 at 06:40 AM
Rooms and interior
- Bedrooms:3
- Total bathrooms:1
- Full bathrooms:1
- Flooring:Carpet, Vinyl
- Dining Description:Dining Room
- Bathrooms Description:Separate Shower, Shared Bath
- Kitchen Description:Breakfast Bar, Cooktop-Electric, Eating Area, Laminate Counter, Oven-Electric, Refrigerator, Stove-Electric
Heating and cooling
- Cooling:Window Units
- Heating:Propane Gas, Space Heaters
Structure and exterior
- Year built:1990
- Lot Features:Acreage, Interior Lot, Subdivision
- Construction Materials:Siding-Vinyl
- Exterior Features:Covered Deck, Fenced Yard, Lighting System, Open Deck, Storage Building
- Foundation Description:Crawl Space
- Levels:1 Story
Schools
- High school:PELL CITY
- Middle school:DURAN
- Elementary school:KENNEDY W M
Utilities
- Water:Public Water
- Sewer:Septic
Finances and disclosures
- Price:$97,500
Features and amenities
- Appliances:Cooktop - Electric, Oven - Electric, Refrigerator, Stove - Electric
- Laundry features:Dryer-Electric, Laundry in Middle Level, Washer Hookup
- Amenities:Boat Launch, Boats-Motorized Allowed, Fishing, Storage Building
Parking
- Parking description:Parking (MLVL)
New listings near 359 ARROWHEAD DRIVE
- New
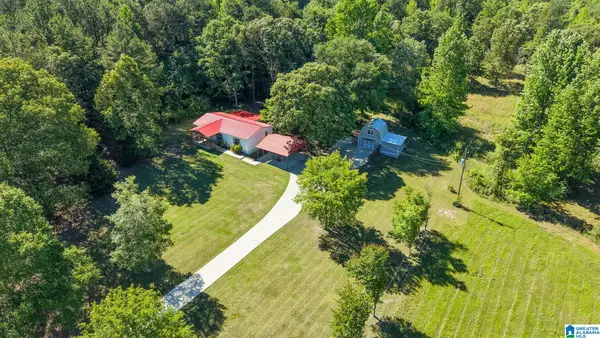 $189,900Active3 beds 2 baths1,515 sq. ft.
242 DEERFIELD ROAD, Pell city, AL 35125
MLS# 21453461Listed by: FIELDS GOSSETT REALTY - New
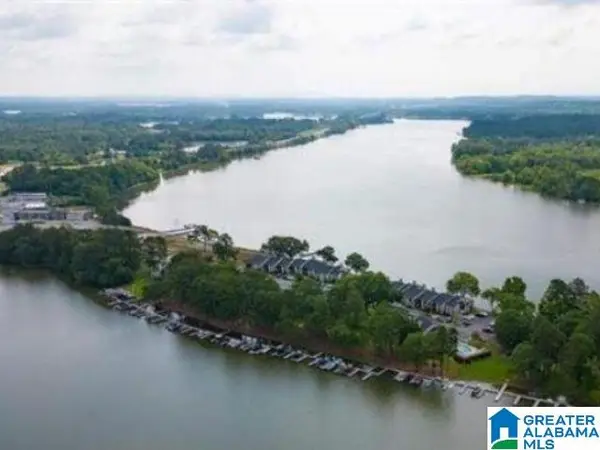 Listed by ERA$375,000Active2 beds 2 baths1,219 sq. ft.
404 PARADISE ISLE, Riverside, AL 35135
MLS# 21453102Listed by: ERA KING REAL ESTATE - PELL CITY  $199,900Pending2 beds 2 baths864 sq. ft.
311 SEDDON ROAD, Riverside, AL 35135
MLS# 21452876Listed by: ARC REALTY VESTAVIA- New
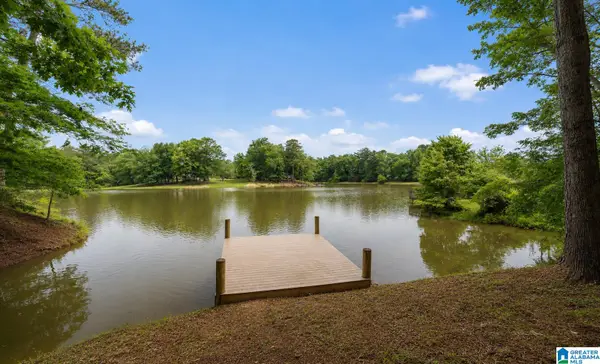 $375,000Active4 beds 2 baths2,640 sq. ft.
1775 BROKEN ARROW CREEK ROAD, Riverside, AL 35135
MLS# 21452848Listed by: KELLER WILLIAMS REALTY VESTAVIA  $29,900Active0.92 Acres
ARROWHEAD DRIVE, Riverside, AL 35135
MLS# 21452532Listed by: ARC REALTY MOUNTAIN BROOK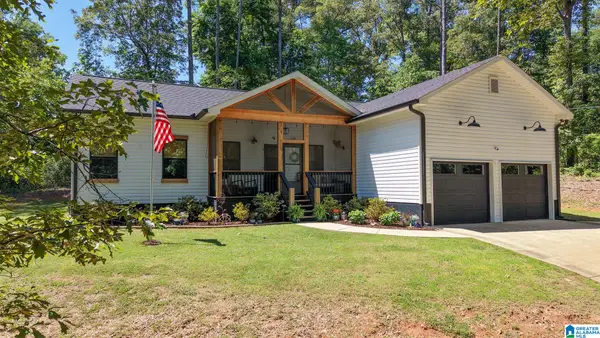 $325,000Active3 beds 2 baths1,568 sq. ft.
885 LOCK 4 ROAD, Riverside, AL 35135
MLS# 21452152Listed by: LAKE HOMES REALTY OF WEST ALABAMA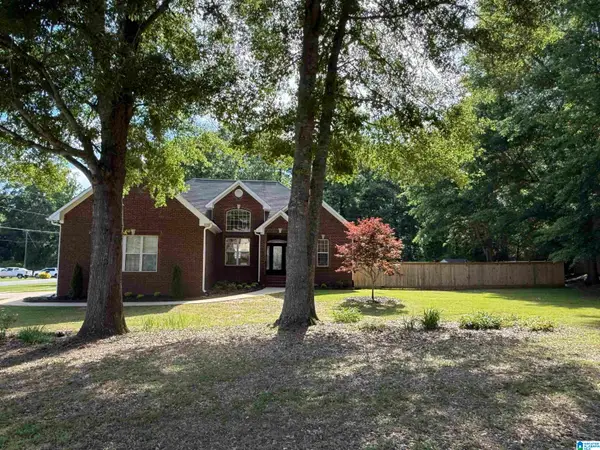 Listed by ERA$347,900Active3 beds 2 baths1,563 sq. ft.
2050 MORRIS FARMS DRIVE, Riverside, AL 35135
MLS# 21451975Listed by: ERA KING REAL ESTATE - PELL CITY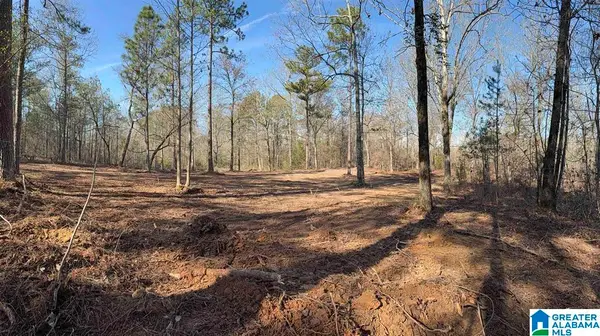 $99,000Active8 Acres
088 MCKESIE STREET, Riverside, AL 35135
MLS# 21448796Listed by: ALABAMA LAND & TIMBER, INC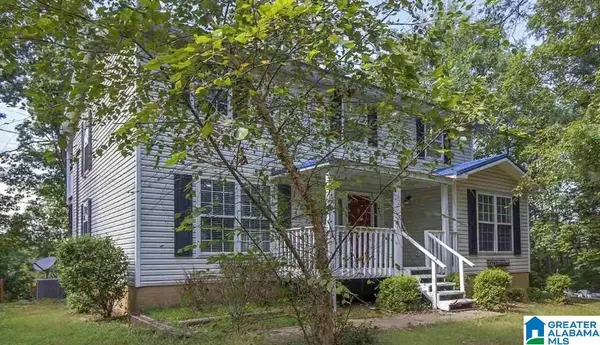 $449,000Active3 beds 3 baths1,962 sq. ft.
1605 BROKEN ARROW CREEK ROAD, Riverside, AL 35135
MLS# 21448427Listed by: KELLY RIGHT REAL ESTATE OF ALA $529,000Active5 beds 3 baths3,116 sq. ft.
200 ELLINGTON WAY, Riverside, AL 35135
MLS# 21446720Listed by: EXIT COOSA RIVER REALTY LLC


Protect your home and budget from life's surprises with an Assurant Home Warranty, backed by a partner that supports you through every step of homeownership. Explore Plans.
© 2023 - 2026 ERA Franchise Systems LLC. All rights reserved. ERA Franchise Systems LLC fully supports the principles of the Fair Housing Act and the Equal Opportunity Act. ERA, ERA Real Estate powered, and their respective logos are registered service marks of ERA Franchise Systems LLC. Each office is independently owned and operated.