
1311 DOGWOOD DRIVE, Roanoke, AL 36274
Local realty services provided by:ERA King Real Estate Company, Inc.
1311 DOGWOOD DRIVE,Roanoke, AL 36274
$330,000
- 3 Beds
- 3 Baths
- - sq. ft.
- Single family
- Sold
Listed by: nikki blackmon
Office: southern roots realty group llc.
MLS#:21451553
Source:AL_BAMLS
Sorry, we are unable to map this address
Price summary
- Price:$330,000
About this home
Welcome to Country Club Estates, where charm meets comfort on the golf course! Where there is NO HOA, but well maintained! This beautiful two-story home offers 3 bedrooms and 2.5 baths, featuring stunning hardwood floors throughout the main level. Cozy up by the fireplace or unwind in the inviting living spaces designed for both relaxation and entertaining. The updated master suite boasts a luxurious bathroom with a soaking tub and walk-in shower. Enjoy peaceful mornings on the rocking chair front porch or host gatherings on the outdoor patio and screened-in back porch. Complete with a 2-car garage, this home blends classic style with modern updates in a sought-after location. Ready to make this home yours? Let's schedule your private showing today! You can find contact information below.
Contact an agent
Home facts
- Year built:1986
- Listing ID #:21451553
- Added:64 day(s) ago
- Updated:July 04, 2026 at 06:37 AM
Rooms and interior
- Bedrooms:3
- Total bathrooms:3
- Full bathrooms:2
- Half bathrooms:1
- Flooring:Carpet, Vinyl
- Dining Description:Dining Room
- Bathrooms Description:Linen Closet, Separate Shower, Separate Vanities
- Kitchen Description:Eating Area, Laminate Counter, Some Stainless Appliances
- Bedroom Description:Walk-In Closets
Heating and cooling
- Cooling:Central
- Heating:Central
Structure and exterior
- Year built:1986
- Construction Materials:Siding-Vinyl
- Exterior Features:Covered Deck, Open Patio, Porch Screened, Screened Deck
- Foundation Description:Crawl Space
- Levels:2 Stories
Schools
- High school:HANDLEY
- Middle school:HANDLEY
- Elementary school:KNIGHT ENLOE
Utilities
- Water:Public Water
- Sewer:Septic
Finances and disclosures
- Price:$330,000
Features and amenities
- Appliances:Some Stainless Appliances
- Laundry features:Dryer-Electric, Laundry in Middle Level, Washer Hookup
- Amenities:Clubhouse, Golf, Smooth Ceilings, Walk-In Attic
Parking
- Parking description:Attached, Driveway Parking
- Garage spaces:2
New listings near 1311 DOGWOOD DRIVE
- New
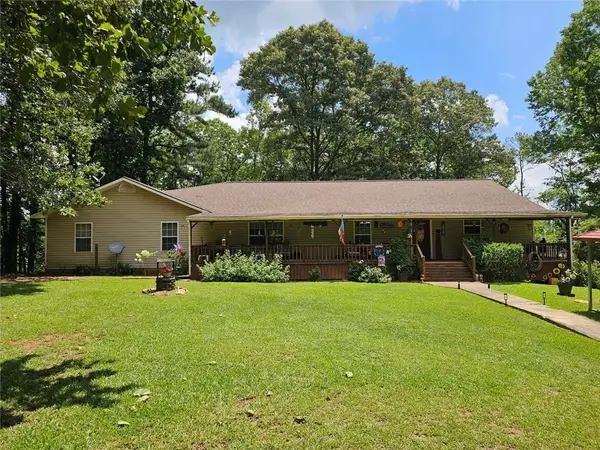 $299,900Active4 beds 3 baths2,352 sq. ft.
1440 County Rd 26, Roanoke, AL 36274
MLS# 7795943Listed by: GARRETT LAND COMPANY
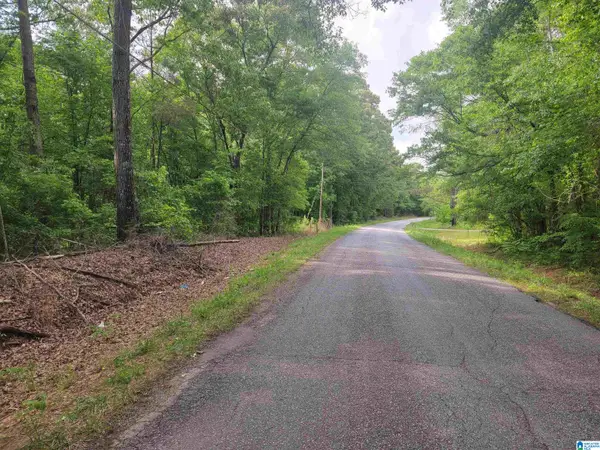 $34,900Pending3.6 Acres
3.6+/ Acres COUNTY ROAD 75, Roanoke, AL 36274
MLS# 21451858Listed by: SOUTH HOME REALTY- Coming Soon
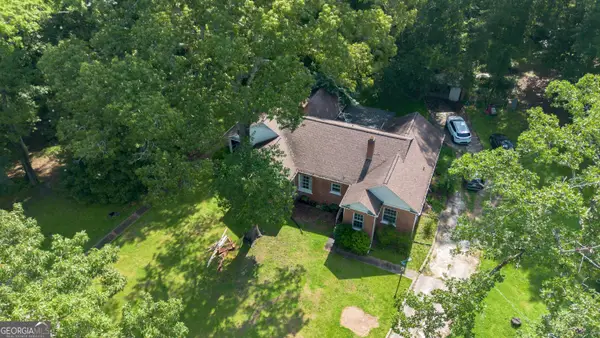 $230,000Coming Soon3 beds 2 baths
315 Woodland Avenue, Roanoke, AL 36274
MLS# 10793405Listed by: Triple R Real Estate LLC - New
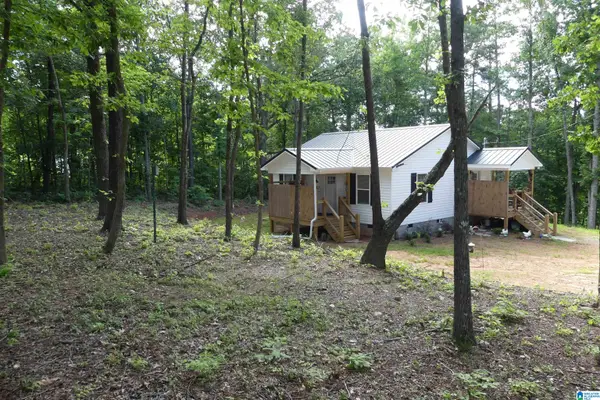 $185,000Active2 beds 1 baths900 sq. ft.
12785 COUNTY ROAD 65, Roanoke, AL 36274
MLS# 21457254Listed by: LAKE HOMES REALTY LLC - New
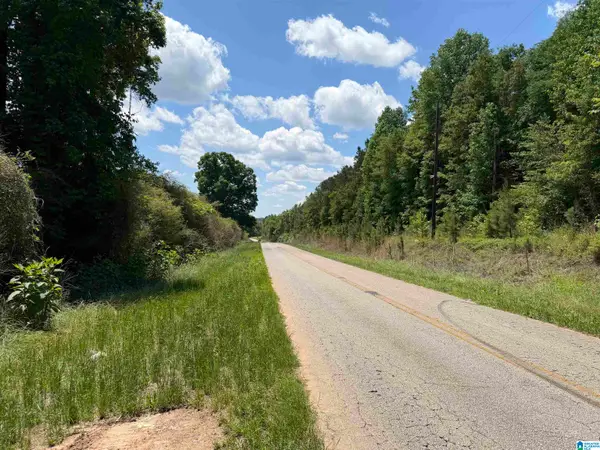 $60,000Active6 Acres
0 COUNTY ROAD 87, Roanoke, AL 36274
MLS# 21457171Listed by: ARA HANSARD REALTY INC. 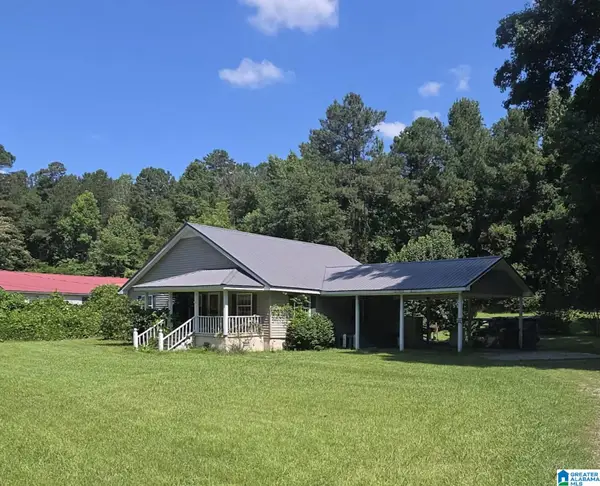 $119,900Pending3 beds 2 baths1,444 sq. ft.
63467 HIGHWAY 22, Roanoke, AL 36274
MLS# 21455827Listed by: FINCH REALTY COMPANY LLC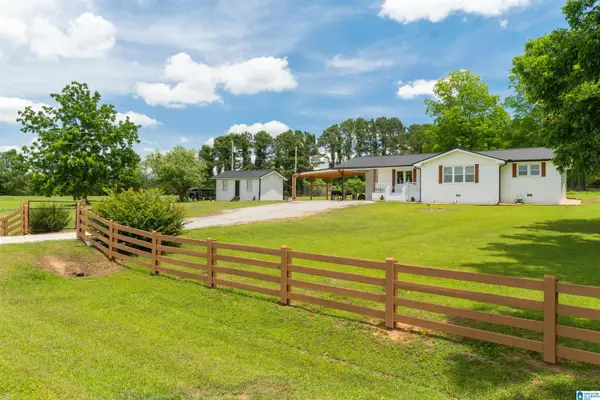 $299,900Active3 beds 2 baths1,487 sq. ft.
2746 COUNTY ROAD 67, Roanoke, AL 36274
MLS# 21455518Listed by: SOUTHERN ROOTS REALTY GROUP LLC $205,000Active3 beds 2 baths1,877 sq. ft.
63 Kay Lane, Roanoke, AL 36274
MLS# 10780630Listed by: Turner & Associates Realty, Inc.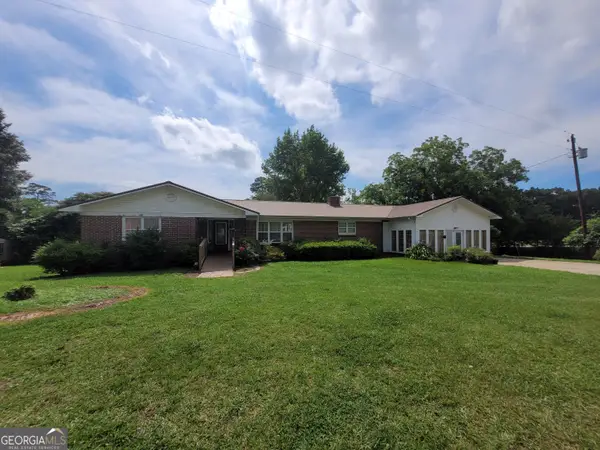 $260,000Active3 beds 2 baths1,929 sq. ft.
1140 Lafayette Hwy, Roanoke, AL 36274
MLS# 10775648Listed by: EXIT Realty Advantage $199,900Active3 beds 2 baths1,352 sq. ft.
192 Cody Road, Roanoke, AL 36274
MLS# 10775807Listed by: EXIT Realty Advantage


Protect your home and budget from life's surprises with an Assurant Home Warranty, backed by a partner that supports you through every step of homeownership. Explore Plans.
© 2023 - 2026 ERA Franchise Systems LLC. All rights reserved. ERA Franchise Systems LLC fully supports the principles of the Fair Housing Act and the Equal Opportunity Act. ERA, ERA Real Estate powered, and their respective logos are registered service marks of ERA Franchise Systems LLC. Each office is independently owned and operated.