
1664 Louina Road, Roanoke, AL 36274
Local realty services provided by:ERA Kings Bay Realty
1664 Louina Road,Roanoke, AL 36274
$228,750
- 3 Beds
- 1 Baths
- - sq. ft.
- Single family
- Sold
Listed by: deedee mcgraw
Office: exp realty
MLS#:10822013
Source:METROMLS
Sorry, we are unable to map this address
Price summary
- Price:$228,750
About this home
Discover peaceful country living in this charming, well maintained and updated 3-bedroom, 1-bath farmhouse, ideally located in a highly desirable area. The property features a refreshing in-ground pool, mature fruit trees, and an inviting outdoor fireplace, perfect for relaxing or entertaining under the stars. A small barn provides convenient storage for tools, lawn equipment, and seasonal items. With its welcoming rural character, practical amenities, and sought-after setting, this property offers a wonderful opportunity to create your own private retreat.
Contact an agent
Home facts
- Year built:1950
- Subdivision & Development:None
- Listing ID #:10822013
- Updated:September 24, 2026 at 06:31 AM
Rooms and interior
- Bedrooms:3
- Total bathrooms:1
- Full bathrooms:1
- Flooring:Hardwood
- Kitchen Description:Dishwasher, Microwave, Oven/Range (Combo)
- Basement Description:Crawl Space
Heating and cooling
- Cooling:Central Air
- Heating:Central
- Central air:Yes
Structure and exterior
- Roof:Metal
- Year built:1950
- Lot Features:Level
- Architectural Style:Country/Rustic
- Construction Materials:Vinyl Siding
- Levels:1 Story
Schools
- High school:Handley
- Middle school:Handley
- Elementary school:Knight Enloe
Utilities
- Water:Public
- Sewer:Septic Tank
Finances and disclosures
- Price:$228,750
- Tax amount:$303 (2025)
Features and amenities
- Appliances:Dishwasher, Microwave, Oven/Range (Combo)
- Laundry features:In Mud Room
Parking
- Parking description:Off Street Parking
 2026 Georgia MLS. All rights reserved. Information Deem Reliable But Not Guaranteed September 24, 2026
New listings near 1664 Louina Road
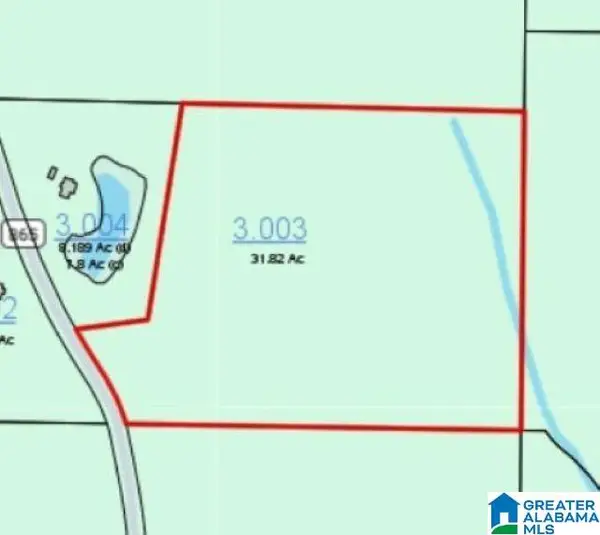 $175,000Pending31.82 Acres
0 COUNTY ROAD 865, Roanoke, AL 36274
MLS# 21465692Listed by: EXP REALTY LLC- New
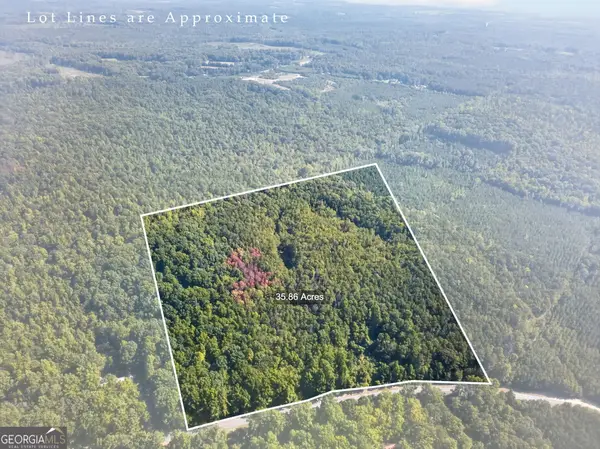 $192,045Active35 Acres
0 County Road 158, Roanoke, AL 36274
MLS# 10850590Listed by: Lake Wedowee Brokers - New
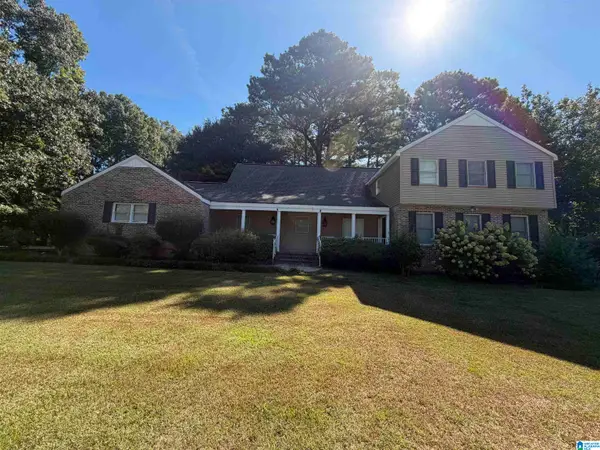 $314,900Active5 beds 3 baths5,662 sq. ft.
168 CAUTHEN CIRCLE, Roanoke, AL 36274
MLS# 21465095Listed by: HITCHCOCK REAL ESTATE AL LLC - New
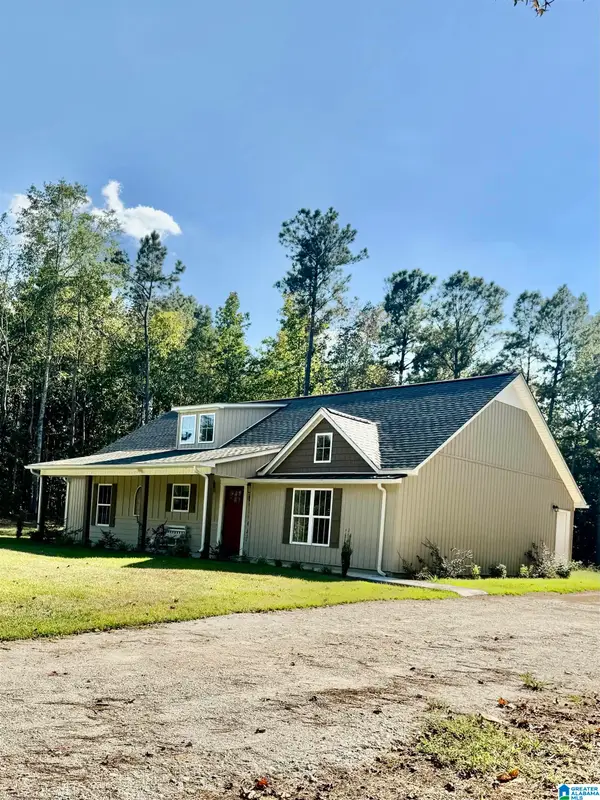 $345,000Active3 beds 2 baths1,650 sq. ft.
1123 COUNTY ROAD 865, Roanoke, AL 36274
MLS# 21465017Listed by: SOUTHEASTERN REALTY & AUCTION - New
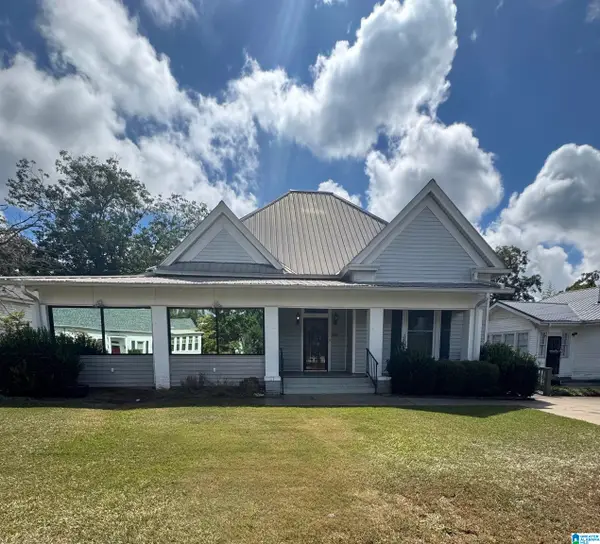 $169,000Active3 beds 4 baths3,460 sq. ft.
243 GUY STREET, Roanoke, AL 36274
MLS# 21464894Listed by: SOUTHEASTERN REALTY & AUCTION 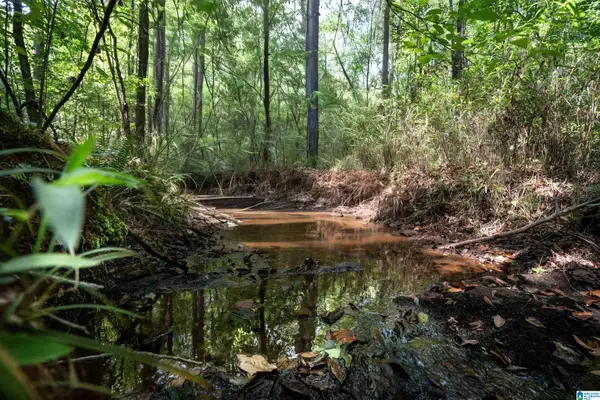 $184,140Active16.74 Acres
0 COUNTY ROAD 87, Roanoke, AL 36274
MLS# 21464441Listed by: ARA HANSARD REALTY INC.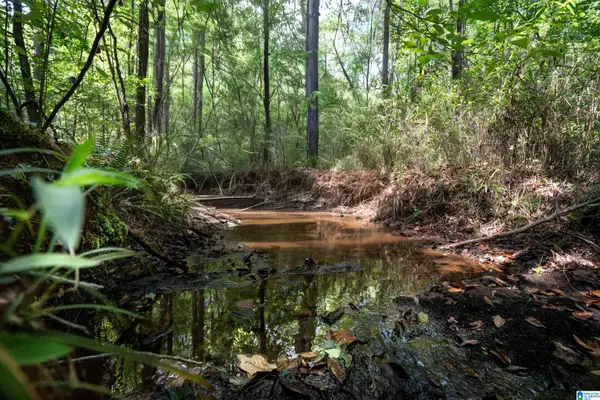 $190,410Active17.31 Acres
0 COUNTY ROAD 87, Roanoke, AL 36274
MLS# 21464444Listed by: ARA HANSARD REALTY INC.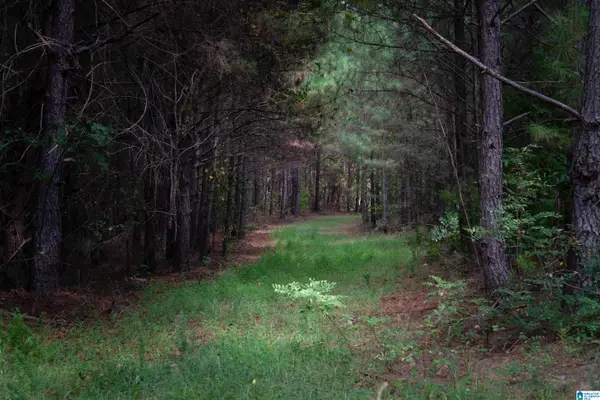 $130,460Active11.86 Acres
0 COUNTY ROAD 87, Roanoke, AL 36274
MLS# 21464446Listed by: ARA HANSARD REALTY INC.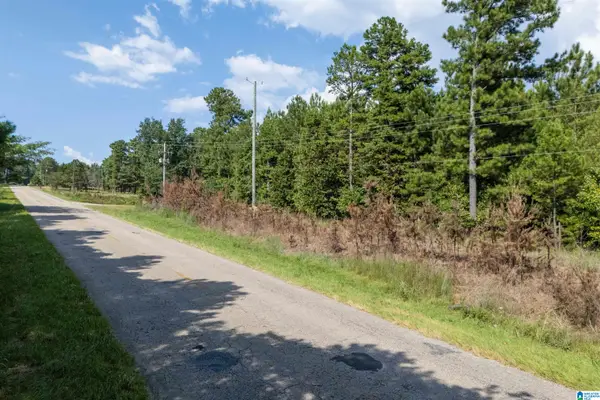 $49,000Active3.16 Acres
0 COUNTY ROAD 87, Roanoke, AL 36274
MLS# 21464449Listed by: ARA HANSARD REALTY INC.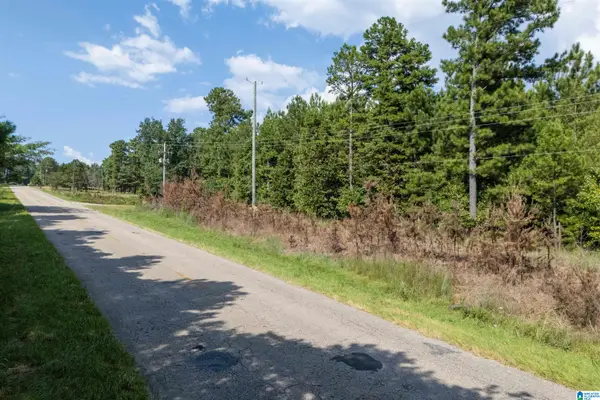 $70,000Active5.29 Acres
0 COUNTY ROAD 87, Roanoke, AL 36274
MLS# 21464450Listed by: ARA HANSARD REALTY INC.


Protect your home and budget from life's surprises with an Assurant Home Warranty, backed by a partner that supports you through every step of homeownership. Explore Plans.
© 2023 - 2026 ERA Franchise Systems LLC. All rights reserved. ERA Franchise Systems LLC fully supports the principles of the Fair Housing Act and the Equal Opportunity Act. ERA, ERA Real Estate powered, and their respective logos are registered service marks of ERA Franchise Systems LLC. Each office is independently owned and operated.