
21389 Glass And Spivey Rd, Robertsdale, AL 36567
Local realty services provided by:ERA Old South Properties, Inc.
21389 Glass And Spivey Rd,Robertsdale, AL 36567
$249,900
- 3 Beds
- 2 Baths
- 1,664 sq. ft.
- Mobile / Manufactured
- Active
Listed by: taylor helton lee
Office: phd real property, llc.
MLS#:689391
Source:FL_PMLS
Price summary
- Price:$249,900
- Price per sq. ft.:$150.18
About this home
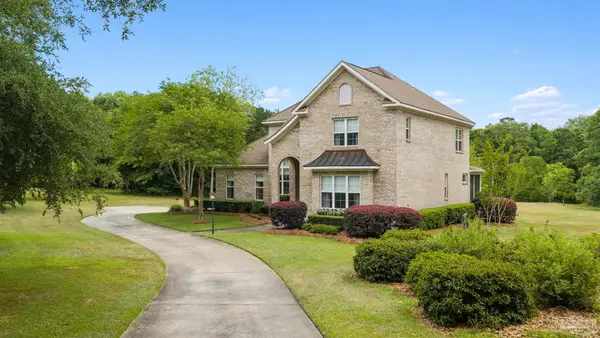
Robertsdale, AL - 3 bedrooms, 2 baths, 1,664± square feet, set on 6.49 sandy, level acres split across two parcels — ten minutes outside Robertsdale's city limits, fifteen minutes from the heart of town, in Baldwin County. The kitchen anchors the home with a run of cabinetry, a large pantry, a gas range, and a stainless refrigerator, all included with the sale (the oven does not currently function). A long countertop carries into the breakfast area with built-in cabinet and space enough for everyday meals or morning coffee, which opens straight to the sun porch. The primary suite earns its name: a walk-in closet sized to match, plus a bath with a garden tub, separate shower, and double vanity. Two additional bedrooms round out the floor plan, one currently set up as a home office. A dedicated laundry area and utility sink keeping the practical work out of the way. Living and dining spaces flow easily toward the sun porch as well. Outside, the standout is the shop: wood-frame construction, a metal roof, concrete floors, and its own refrigerator — room for equipment, projects, or storage a standard garage can't match. The land itself is flat and sandy, suited to gardens, animals, or simply more room to spread out. The roof and septic system were both replaced in 2021; well water is in place with Baldwin EMC providing electric service. Selling As-Is....
Contact an agent
Home facts
- Year built:1996
- Subdivision & Development:None
- Listing ID #:689391
- Added:11 day(s) ago
- Updated:October 05, 2026 at 03:47 PM
Rooms and interior
- Bedrooms:3
- Total bathrooms:2
- Full bathrooms:2
- Flooring:Carpet, Vinyl
- Dining Description:Breakfast Room/Nook, Formal Dining Room
- Kitchen Description:Dishwasher, Electric Water Heater, Refrigerator
- Living area:1,664 sq. ft.
Heating and cooling
- Cooling:Ceiling Fan(s)
- Heating:Natural Gas
Structure and exterior
- Roof:Composition, Metal
- Year built:1996
- Building area:1,664 sq. ft.
- Lot area:6.49 Acres
- Lot Features:Central Access
- Construction Materials:Frame
- Exterior Features:Deck, Porch
- Levels:1 Story
Schools
- High school:Local School In County
- Middle school:LOCAL SCHOOL IN COUNTY
- Elementary school:Local School In County
Utilities
- Water:Private Water
- Sewer:Septic Tank
Finances and disclosures
- Price:$249,900
- Price per sq. ft.:$150.18
Features and amenities
- Laundry features:Dryer, Laundry Inside, Washer
- Amenities:Ceiling Fan(s), Crown Molding, Electric Water Heater, Smoke Detector(s)
Parking
- Parking description:Driveway
New listings near 21389 Glass And Spivey Rd



Protect your home and budget from life's surprises with an Assurant Home Warranty, backed by a partner that supports you through every step of homeownership. Explore Plans.
© 2023 - 2026 ERA Franchise Systems LLC. All rights reserved. ERA Franchise Systems LLC fully supports the principles of the Fair Housing Act and the Equal Opportunity Act. ERA, ERA Real Estate powered, and their respective logos are registered service marks of ERA Franchise Systems LLC. Each office is independently owned and operated.