
244 SUNDOWN LANE, Rockford, AL 35136
Local realty services provided by:ERA Waldrop Real Estate
Listed by: drew zuelzke
Office: tutt real estate llc.
MLS#:21465421
Source:AL_BAMLS
Price summary
- Price:$289,000
- Price per sq. ft.:$137.62
About this home
The Ultimate Lake Mitchell at 244 Sundown Lane! Escape to the lake with this fixer upper waterfront property in Rockford, AL. Offering a lifestyle of unmatched relaxation and entertainment, this property is a rare find on the water. For the avid boater, the rare 3-stall private boathouse provides expansive deep-water access and plenty of room for all your watercraft and lake toys.Step back from the shoreline into your own yard with a pool and decks overlooking the lake. The property also boasts an extra bonus structure, offering endless flexibility as a guest cottage, game room, or private lakefront home office. Complete with 3 bedrooms and 1.5 bathrooms in the main home. This property does need work!!! Schedule your private tour today and start living the lake life you’ve always dreamed of!
Contact an agent
Home facts
- Year built:1980
- Listing ID #:21465421
- Added:5 day(s) ago
- Updated:September 24, 2026 at 01:09 PM
Rooms and interior
- Bedrooms:4
- Total bathrooms:2
- Full bathrooms:1
- Half bathrooms:1
- Flooring:Concrete, Vinyl
- Dining Description:Breakfast Room
- Bathrooms Description:Tub/Shower Combo
- Kitchen Description:Laminate Counter, Stove-Electric
- Bedroom Description:Split Bedrooms
- Living area:2,100 sq. ft.
Heating and cooling
- Cooling:Central, Heat Pump
- Heating:Heat Pump
Structure and exterior
- Year built:1980
- Building area:2,100 sq. ft.
- Lot area:0.5 Acres
- Lot Features:Irregular Lot
- Construction Materials:Concrete Block, Siding-Vinyl
- Exterior Features:Boat House Private, Covered Deck, Covered Patio, Open Deck, Storage Building, Workshop
- Foundation Description:Crawl Space
- Levels:1.5 Stories
Schools
- High school:COOSA COUNTY
- Middle school:CENTRAL
- Elementary school:CENTRAL
Utilities
- Water:Public Water
- Sewer:Septic
Finances and disclosures
- Price:$289,000
- Price per sq. ft.:$137.62
Features and amenities
- Appliances:Stove - Electric
- Laundry features:Dryer-Electric, Laundry in Middle Level, Washer Hookup
- Amenities:Pull-Down Attic, Storage Building, Workshop
- Pool features:In-Ground, Personal Pool, Pool
Parking
- Parking description:Boat Parking, Driveway Parking, Off Street Parking
New listings near 244 SUNDOWN LANE
- New
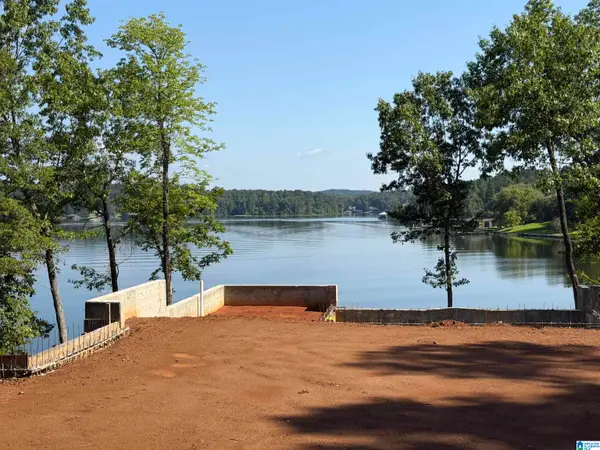 $1,089,000Active1.2 Acres
0 DAYBREAK CURVE, Rockford, AL 35136
MLS# 21465569Listed by: TUTT REAL ESTATE LLC - New
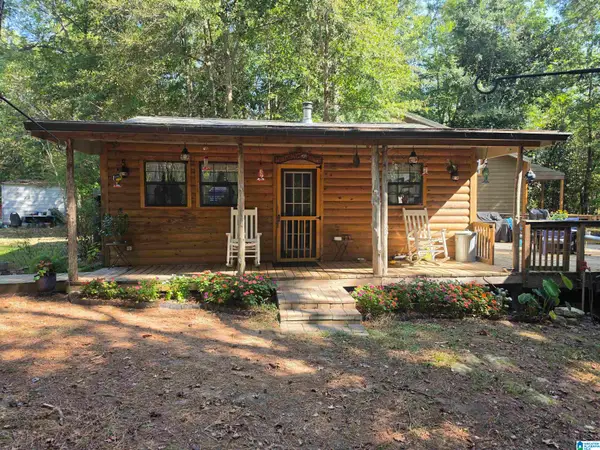 $199,900Active3 beds 2 baths1,575 sq. ft.
8734 COUNTY ROAD 18, Rockford, AL 35136
MLS# 21465407Listed by: INFINITY REAL ESTATE LLC - New
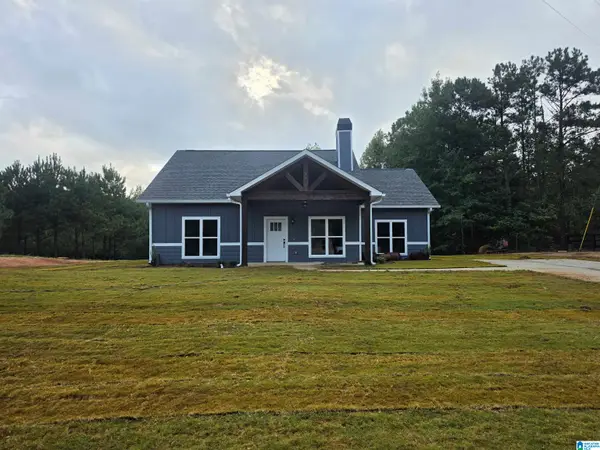 $269,900Active3 beds 2 baths1,478 sq. ft.
000 COOSA COUNTY ROAD 343, Rockford, AL 35136
MLS# 21465238Listed by: INFINITY REAL ESTATE LLC 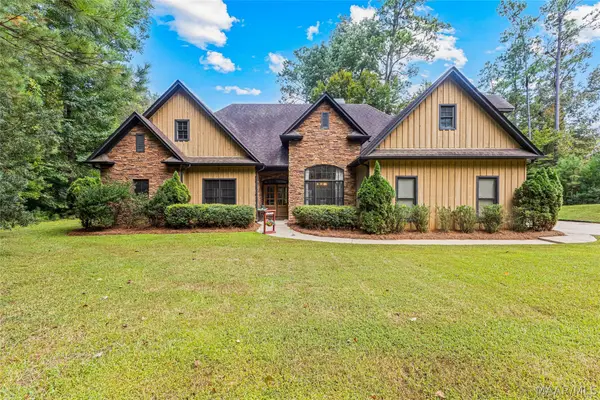 $599,900Active3 beds 3 baths2,682 sq. ft.
114 Big Y Cove Loop, Rockford, AL 35136
MLS# 590405Listed by: RE/MAX CORNERSTONE PLUS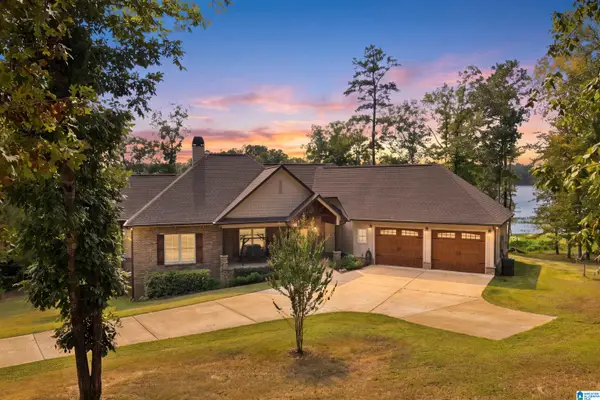 $1,090,000Active4 beds 3 baths3,300 sq. ft.
50 EAGLE POINT TRACE, Rockford, AL 35136
MLS# 21462963Listed by: AVAST REALTY- BIRMINGHAM $115,000Active2 beds 1 baths864 sq. ft.
8880 US HWY 231, Rockford, AL 35136
MLS# 21462763Listed by: INFINITY REAL ESTATE LLC $169,900Active1 Acres
Lot 7 EAGLE MOUNTAIN ROAD, Rockford, AL 35136
MLS# 21459616Listed by: AVAST REALTY- BIRMINGHAM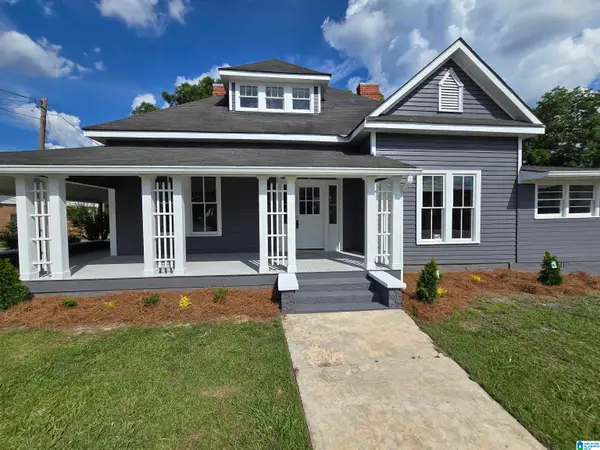 $259,900Active3 beds 3 baths2,372 sq. ft.
9620 HIGHWAY 231, Rockford, AL 35136
MLS# 21455971Listed by: INFINITY REAL ESTATE LLC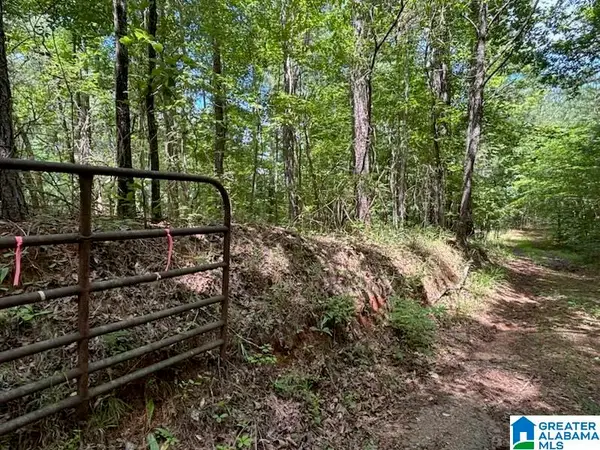 $229,900Active69.85 Acres
0 COOSA COUNTY ROAD 29, Rockford, AL 35136
MLS# 21455925Listed by: REALTYSOUTH - CHILTON II


Protect your home and budget from life's surprises with an Assurant Home Warranty, backed by a partner that supports you through every step of homeownership. Explore Plans.
© 2023 - 2026 ERA Franchise Systems LLC. All rights reserved. ERA Franchise Systems LLC fully supports the principles of the Fair Housing Act and the Equal Opportunity Act. ERA, ERA Real Estate powered, and their respective logos are registered service marks of ERA Franchise Systems LLC. Each office is independently owned and operated.