
219 Oakview Dr, Rogersville, AL 35652
Local realty services provided by:ERA Waldrop Real Estate
219 Oakview Dr,Rogersville, AL 35652
$559,900
- 4 Beds
- 3 Baths
- 3,278 sq. ft.
- Single family
- Pending
Listed by: angela grisham
Office: ag real estate
MLS#:529906
Source:AL_SMLSA
Price summary
- Price:$559,900
- Price per sq. ft.:$170.81
About this home
Beautiful custom-built one-level brick home situated on two lots in a desirable cul-de-sac location just off Highway 72. Offering over 3,200 square feet, this spacious home features gorgeous hardwood floors, fresh paint, vaulted ceilings, large rooms, and an inviting floor plan perfect for entertaining. The kitchen is the heart of the home with a large island, pantry, abundant cabinetry, and easy access to the living area with a cozy fireplace. You’ll also find a dedicated office, formal dining room, and a Jack-and-Jill bath connecting two secondary bedrooms. Step outside to your own backyard oasis featuring a large L-shaped pool surrounded by wrought-iron fencing, a covered back porch, and an expansive patio ideal for relaxing or hosting guests. The 24x24 detached shop with 1/2 bath offers endless possibilities for storage, hobbies, or a workshop. Conveniently located for an easy commute to Huntsville or the Shoals, this exceptional property combines space, comfort, and location.
Contact an agent
Home facts
- Year built:2001
- Subdivision & Development:Oakridge
- Listing ID #:529906
- Added:58 day(s) ago
- Updated:September 04, 2026 at 10:16 PM
Rooms and interior
- Bedrooms:4
- Total bathrooms:3
- Full bathrooms:2
- Half bathrooms:1
- Rooms Total:13
- Flooring:Carpet, Ceramic Tile, Wood
- Dining Description:Breakfast Bar, Eat-in Kitchen
- Bathrooms Description:Primary Shower & Tub
- Kitchen Description:Dishwasher, Eat-in Kitchen, Electric Oven, Electric Range, Microwave, Refrigerator
- Bedroom Description:Walk-In Closet(s)
- Living area:3,278 sq. ft.
Heating and cooling
- Cooling:Ceiling Fan(s), Central Air, Electric, Multi Units
- Heating:2 Central Units, Central, Natural Gas
Structure and exterior
- Roof:Architectual/Dimensional, Shingle
- Year built:2001
- Building area:3,278 sq. ft.
- Lot area:1.2 Acres
- Lot Features:Level, Sodded Yard
- Architectural Style:Traditional
- Construction Materials:Brick
- Exterior Features:Patio, Rain Gutters
- Foundation Description:Crawl Space
- Levels:1 Story
Schools
- High school:Lauderdale County
- Middle school:Lauderdale County
- Elementary school:Lauderdale County
Utilities
- Water:Public
- Sewer:Septic Tank
Finances and disclosures
- Price:$559,900
- Price per sq. ft.:$170.81
- Tax amount:$1,668 (2025)
Features and amenities
- Appliances:Dishwasher, Electric Oven, Electric Range, Gas Water Heater, Microwave, Refrigerator
- Laundry features:Inside, Laundry Room
- Amenities:Ceiling - Speciality, High Ceilings, High Speed Internet, Walk-In Closet(s)
- Pool features:In Ground
Parking
- Parking description:Attached, Concrete, Detached, Driveway, Garage Door Opener
New listings near 219 Oakview Dr
- New
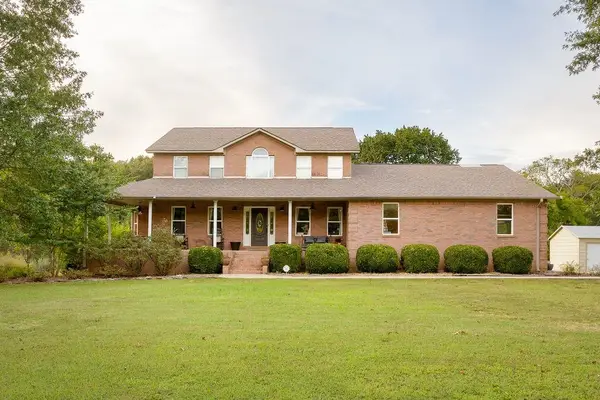 $549,900Active3 beds 5 baths3,385 sq. ft.
90 Virginia Way, Rogersville, AL 35652
MLS# 531081Listed by: CRC REALTY, INC. - New
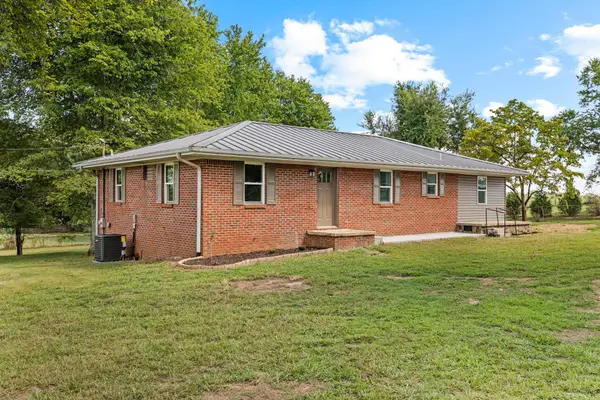 $300,000Active3 beds 3 baths1,655 sq. ft.
1232 Co Rd 53, Rogersville, AL 35652
MLS# 531060Listed by: AG REAL ESTATE - New
 $205,000Active3 beds 3 baths1,344 sq. ft.
17592 Richter Rd, Rogersville, AL 35652
MLS# 531051Listed by: HOLLAND REALTY AND AUCTIONS INC - New
 $259,900Active3 beds 2 baths1,500 sq. ft.
84 White Oak Way, Rogersville, AL 35652
MLS# 530966Listed by: DREAM KEY - New
 $327,000Active3 beds 2 baths1,922 sq. ft.
427 Zoey Grace Dr, Rogersville, AL 35652
MLS# 530882Listed by: HSV LUXURY REAL ESTATE GROUP LLC - ENGEL & VLKERS ATHENS - New
 $449,900Active4 beds 2 baths2,021 sq. ft.
253 Brothers Ln, Rogersville, AL 35652
MLS# 530868Listed by: RE/MAX TRI-STATE - New
 $264,900Active3 beds 2 baths1,500 sq. ft.
754 Rose St, Rogersville, AL 35652
MLS# 530860Listed by: DREAM KEY - New
 $329,900Active3 beds 2 baths2,200 sq. ft.
728 Rose St, Rogersville, AL 35652
MLS# 530861Listed by: DREAM KEY  $234,900Pending4 beds 3 baths1,900 sq. ft.
445 Wheeler St, Rogersville, AL 35652
MLS# 530847Listed by: 5:41 REALTY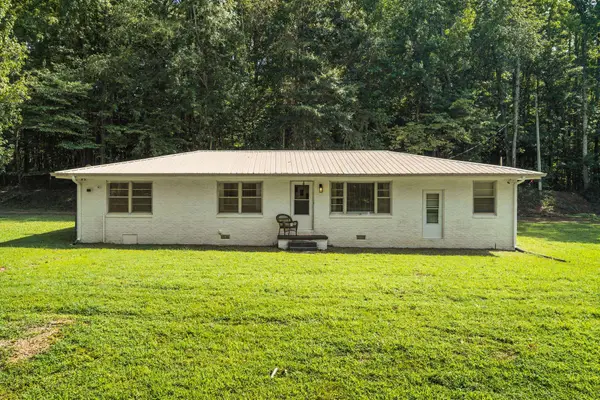 $199,900Active3 beds 1 baths1,400 sq. ft.
101 Co Rd 596, Rogersville, AL 35652
MLS# 530803Listed by: MARMAC REAL ESTATE - ELITE PRO


Protect your home and budget from life's surprises with an Assurant Home Warranty, backed by a partner that supports you through every step of homeownership. Explore Plans.
© 2023 - 2026 ERA Franchise Systems LLC. All rights reserved. ERA Franchise Systems LLC fully supports the principles of the Fair Housing Act and the Equal Opportunity Act. ERA, ERA Real Estate powered, and their respective logos are registered service marks of ERA Franchise Systems LLC. Each office is independently owned and operated.