
427 Zoey Grace Dr, Rogersville, AL 35652
Local realty services provided by:ERA Waldrop Real Estate
427 Zoey Grace Dr,Rogersville, AL 35652
$327,000
- 3 Beds
- 2 Baths
- 1,922 sq. ft.
- Single family
- Active
Listed by: erica crunk
Office: hsv luxury real estate group llc. - engel & vlkers athens
MLS#:530882
Source:AL_SMLSA
Price summary
- Price:$327,000
- Price per sq. ft.:$170.14
About this home
Beautiful 3-bedroom, 2-bath partially furnished home featuring granite countertops and luxury vinyl plank flooring throughout. The living room offers a cozy fireplace, while the outdoor patio includes a fireplace for entertaining or relaxing evenings. Conveniently located near downtown Rogersville, schools, shopping, and restaurants. Additional features include underground utilities, sidewalks, and high-speed internet. Move-in ready and full of upgrades — a must-see home!
Contact an agent
Home facts
- Year built:2022
- Subdivision & Development:Rolling Brook
- Listing ID #:530882
- Added:7 day(s) ago
- Updated:August 29, 2026 at 02:33 PM
Rooms and interior
- Bedrooms:3
- Total bathrooms:2
- Full bathrooms:2
- Rooms Total:9
- Dining Description:Eat-in Kitchen
- Bathrooms Description:Double Vanity, Primary Shower & Tub, Soaking Tub, Tile Shower
- Kitchen Description:Dishwasher, Eat-in Kitchen, Electric Cooktop, Electric Oven, Kitchen Island, Microwave, Refrigerator, Stainless Steel Appliance(s)
- Bedroom Description:Primary Bedroom Main, Walk-In Closet(s)
- Living area:1,922 sq. ft.
Heating and cooling
- Cooling:Central Air
- Heating:Central
Structure and exterior
- Roof:Shingle
- Year built:2022
- Building area:1,922 sq. ft.
- Lot area:0.19 Acres
- Architectural Style:Craftsman
- Construction Materials:Brick
- Exterior Features:Patio, Private Yard
- Foundation Description:Slab
- Levels:1 Story
Schools
- High school:Lauderdale County
- Middle school:Lauderdale County
- Elementary school:Lauderdale County
Utilities
- Water:Public
- Sewer:Public Sewer, Sewer Connected
Finances and disclosures
- Price:$327,000
- Price per sq. ft.:$170.14
- Tax amount:$3,010 (2024)
Features and amenities
- Appliances:Dishwasher, Dryer, Electric Cooktop, Electric Oven, Microwave, Refrigerator, Stainless Steel Appliance(s), Tankless Water Heater, Washer
- Laundry features:Dryer, Inside, Main Level, Washer
- Amenities:Ceiling - Smooth, Entrance Foyer, Granite Counters, High Ceilings, High Speed Internet, Open Floorplan, Primary Bedroom Main, Recessed Lighting, Walk-In Closet(s)
Parking
- Parking description:Attached, Driveway, Garage Door Opener, Garage Faces Front, On Street
- Garage:Yes
- Garage spaces:2
New listings near 427 Zoey Grace Dr
- New
 $259,900Active3 beds 2 baths1,500 sq. ft.
84 White Oak Way, Rogersville, AL 35652
MLS# 530966Listed by: DREAM KEY - New
 $449,900Active4 beds 2 baths2,021 sq. ft.
253 Brothers Ln, Rogersville, AL 35652
MLS# 530868Listed by: RE/MAX TRI-STATE - New
 $264,900Active3 beds 2 baths1,500 sq. ft.
754 Rose St, Rogersville, AL 35652
MLS# 530860Listed by: DREAM KEY - New
 $329,900Active3 beds 2 baths2,200 sq. ft.
728 Rose St, Rogersville, AL 35652
MLS# 530861Listed by: DREAM KEY  $234,900Pending4 beds 3 baths1,900 sq. ft.
445 Wheeler St, Rogersville, AL 35652
MLS# 530847Listed by: 5:41 REALTY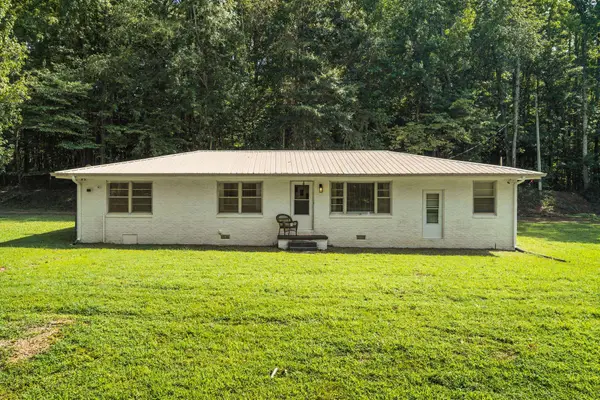 $199,900Active3 beds 1 baths1,400 sq. ft.
101 Co Rd 596, Rogersville, AL 35652
MLS# 530803Listed by: MARMAC REAL ESTATE - ELITE PRO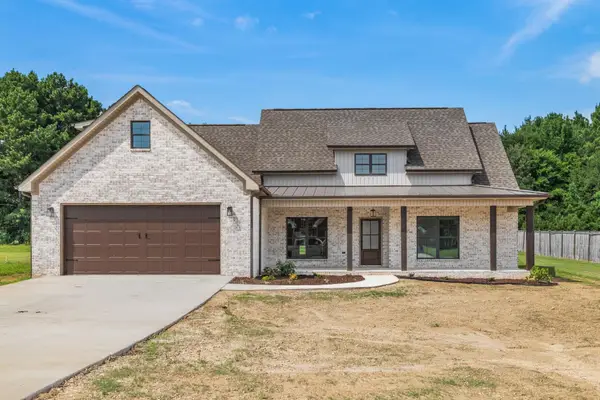 $459,000Active4 beds 2 baths2,400 sq. ft.
284 Brothers Ln, Rogersville, AL 35652
MLS# 530754Listed by: AG REAL ESTATE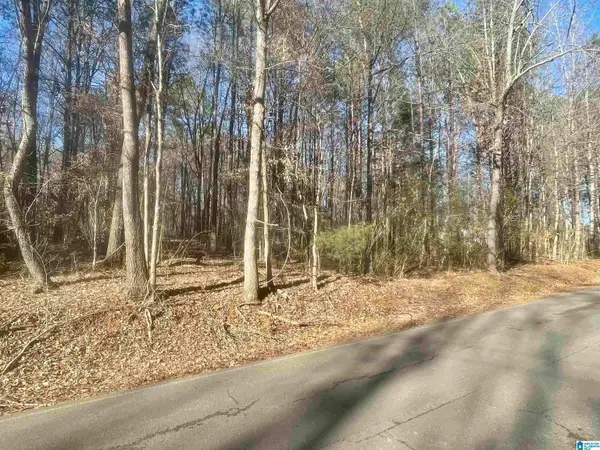 $89,900Active1.19 Acres
7 York Dr, Rogersville, AL 35652
MLS# 530752Listed by: RE/MAX LEGACY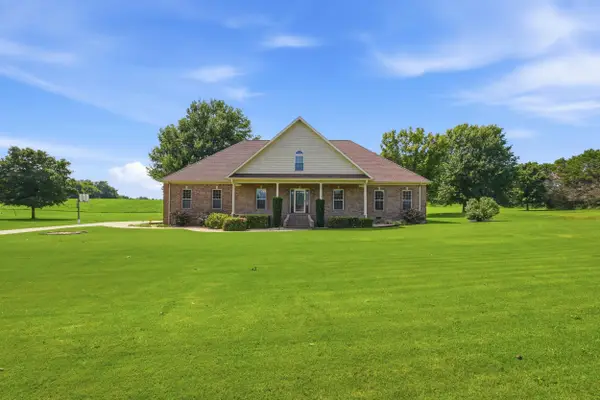 $489,900Active4 beds 3 baths3,554 sq. ft.
50 Meadow Ridge Ln, Rogersville, AL 35652
MLS# 530730Listed by: BRICKDRIVEN REALTY


Protect your home and budget from life's surprises with an Assurant Home Warranty, backed by a partner that supports you through every step of homeownership. Explore Plans.
© 2023 - 2026 ERA Franchise Systems LLC. All rights reserved. ERA Franchise Systems LLC fully supports the principles of the Fair Housing Act and the Equal Opportunity Act. ERA, ERA Real Estate powered, and their respective logos are registered service marks of ERA Franchise Systems LLC. Each office is independently owned and operated.