
543 Co Rd 538, Rogersville, AL 35652
Local realty services provided by:ERA Waldrop Real Estate
543 Co Rd 538,Rogersville, AL 35652
$488,000
- 3 Beds
- 3 Baths
- 2,822 sq. ft.
- Single family
- Active
Listed by: daphne love
Office: brickdriven realty
MLS#:531295
Source:AL_SMLSA
Price summary
- Price:$488,000
- Price per sq. ft.:$91.8
About this home
Peaceful Country Living - Brick Home/Basement on 7 Ac+/-! Through the partially wooded acres borders 400’ on Second Creek & wildlife. Home sits on 414’ of road frontage x 885’ in private setting with garden spot, barn & concrete driveway & parking. Split floor plans open to great room/dining & kitchen. A 22’x 54’ family/sunroom surrounded by natural daylight for endless family gatherings. Primary bedroom & bath, additional 2 bedrooms, full guest bath & spacious laundry room on the main floor. Full basement open space to be creative, wood burning heater & office/hobby or 4 BR with closet, full guest bath & laundry area. Oversized attach double car garage with workshop/storage. Second Creek is perfect for relaxing, canoeing or just exploring.
Contact an agent
Home facts
- Year built:1995
- Subdivision & Development:None
- Listing ID #:531295
- Added:1 day(s) ago
- Updated:September 17, 2026 at 01:34 AM
Rooms and interior
- Bedrooms:3
- Total bathrooms:3
- Full bathrooms:3
- Rooms Total:13
- Flooring:Concrete, Laminate, Vinyl
- Kitchen Description:Dishwasher, Electric Range, Kitchen Island, Refrigerator
- Bedroom Description:Primary Bedroom Main, Walk-In Closet(s)
- Basement:Yes
- Basement Description:Daylight, Exterior Entry, Full, Interior Entry, Partially Finished
- Living area:2,822 sq. ft.
Heating and cooling
- Cooling:Ceiling Fan(s), Central Air, Electric
- Heating:2 Central Units, Central, Electric, Wood
Structure and exterior
- Roof:Metal
- Year built:1995
- Building area:2,822 sq. ft.
- Lot area:7.1 Acres
- Lot Features:Back Yard, Front Yard, Landscaped, Level, Many Trees, Wooded
- Construction Materials:Brick
- Exterior Features:Covered, Front Porch, Garden, Private Entrance
- Foundation Description:Block
Schools
- High school:Lauderdale County
- Middle school:Lauderdale County
- Elementary school:Lauderdale County
Utilities
- Water:Public, Water Connected
- Sewer:Septic Tank
Finances and disclosures
- Price:$488,000
- Price per sq. ft.:$91.8
Features and amenities
- Appliances:Dishwasher, Electric Range, Electric Water Heater, Refrigerator
- Laundry features:Electric Dryer Hookup, Inside, Laundry Room, Main Level, Washer Hookup
- Amenities:Ceiling Fan(s), High Speed Internet, Open Floorplan, Primary Bedroom Main, Walk-In Closet(s)
Parking
- Parking description:Attached, Basement, Concrete, Driveway, Garage Door Opener, Garage Faces Rear, Inside Entrance, Paved
- Garage:Yes
- Garage spaces:2
New listings near 543 Co Rd 538
- New
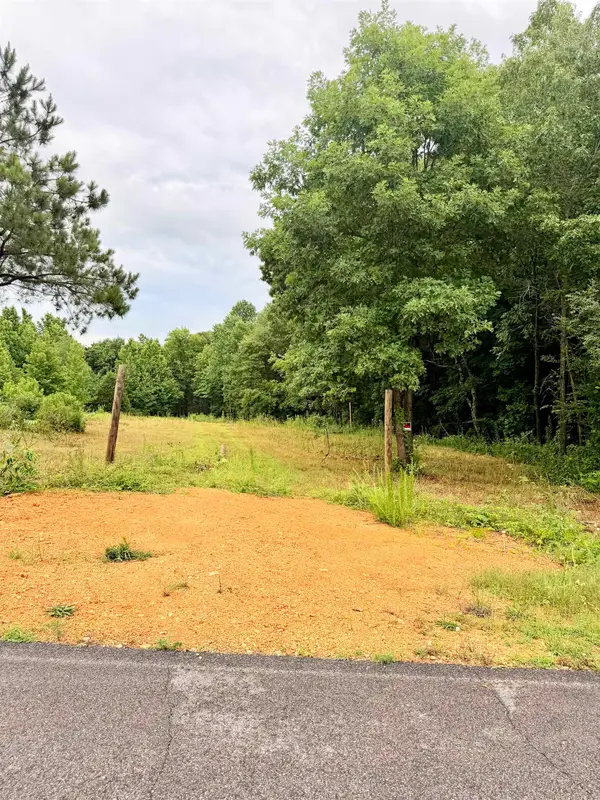 $67,900Active6 Acres
1022 Co Rd 545, Rogersville, AL 35652
MLS# 531270Listed by: SOUTHERN PREMIER REAL ESTATE - New
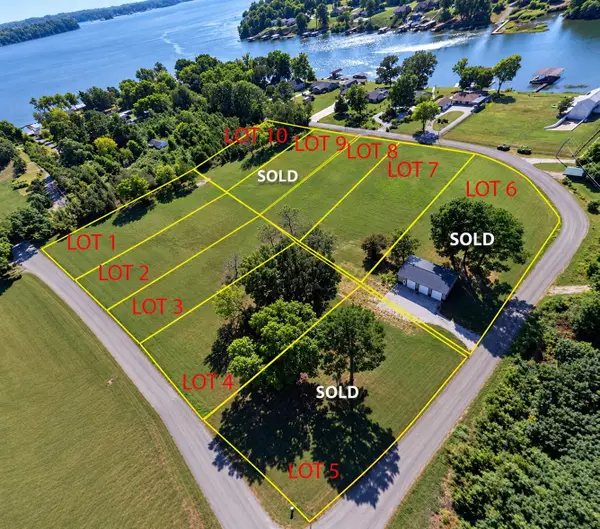 $45,000Active0.59 Acres
339 S Dabney Ln #Lot 7, Rogersville, AL 35652
MLS# 531253Listed by: AG REAL ESTATE - New
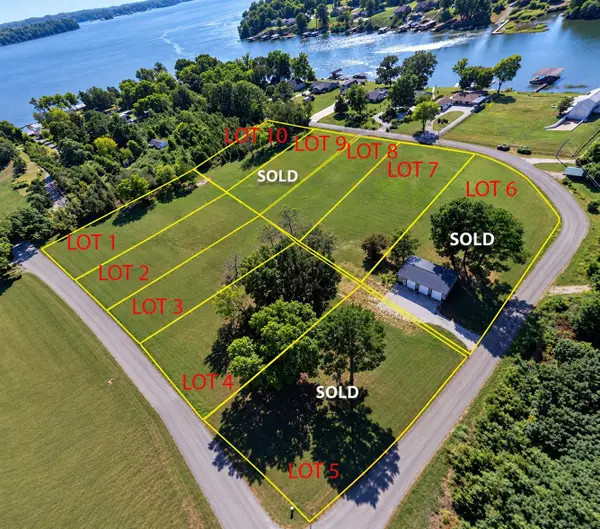 $45,000Active0.59 Acres
345 S Dabney Ln #Lot 8, Rogersville, AL 35652
MLS# 531254Listed by: AG REAL ESTATE - New
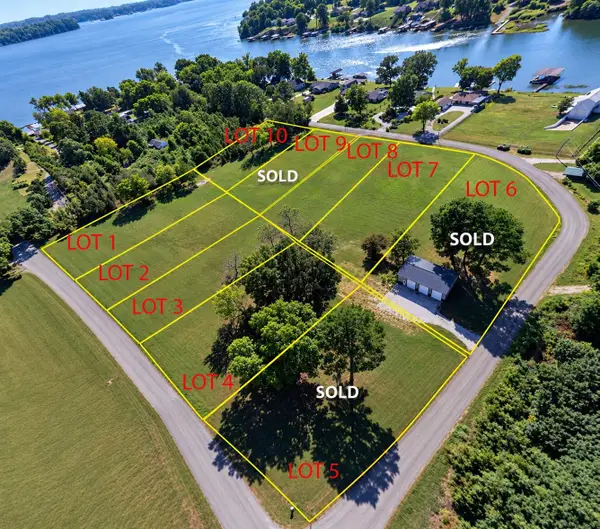 $45,000Active0.58 Acres
379 S Dabney Ln #Lot 10, Rogersville, AL 35652
MLS# 531255Listed by: AG REAL ESTATE - New
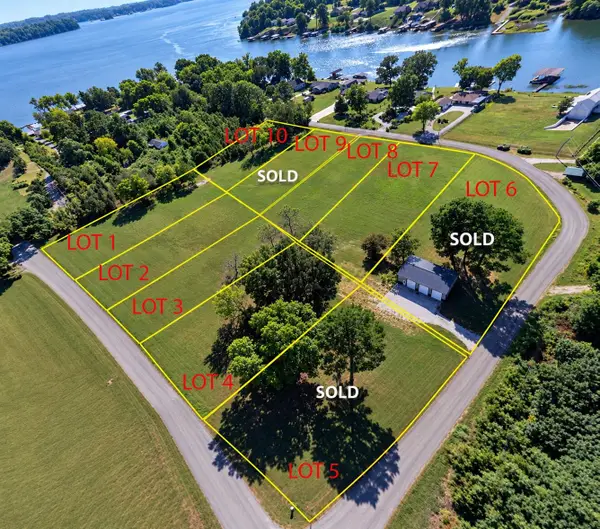 $45,000Active0.6 Acres
1438 Co Rd 584 #Lot 4, Rogersville, AL 35652
MLS# 531252Listed by: AG REAL ESTATE - New
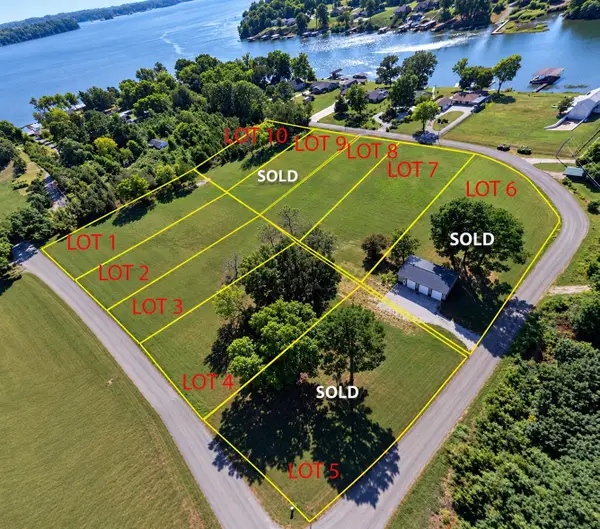 $45,000Active0.61 Acres
1474 Co Rd 584 #Lot 1, Rogersville, AL 35652
MLS# 531248Listed by: AG REAL ESTATE - New
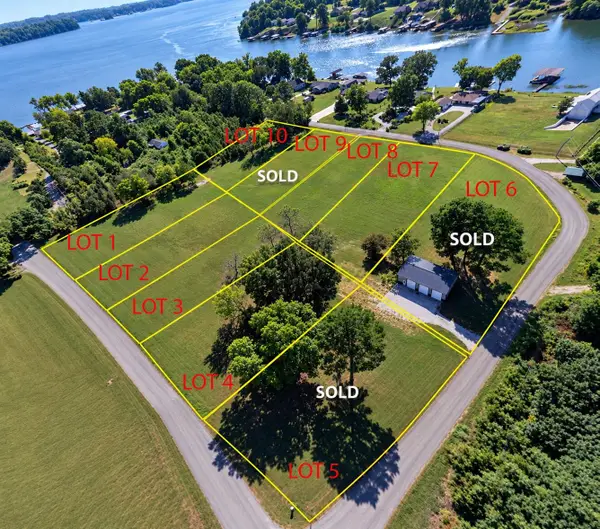 $45,000Active0.59 Acres
1462 Co Rd 584 #Lot 2, Rogersville, AL 35652
MLS# 531250Listed by: AG REAL ESTATE - New
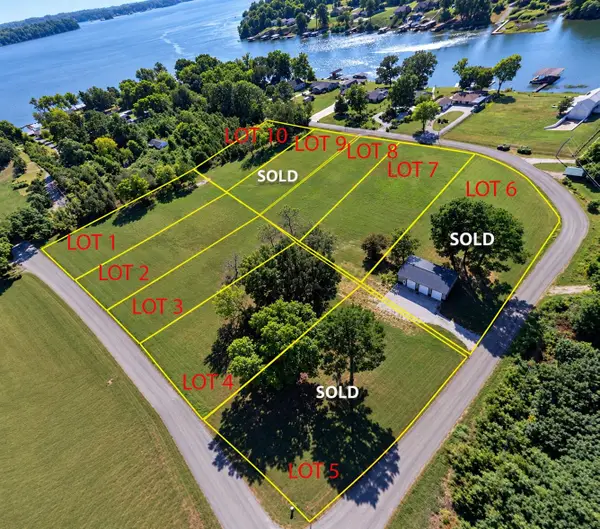 $45,000Active0.6 Acres
1450 Co Rd 584 #Lot 3, Rogersville, AL 35652
MLS# 531251Listed by: AG REAL ESTATE 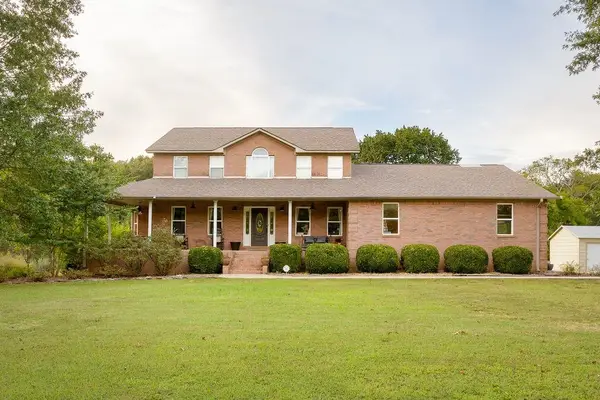 $549,900Active3 beds 5 baths3,385 sq. ft.
90 Virginia Way, Rogersville, AL 35652
MLS# 531081Listed by: CRC REALTY, INC.


Protect your home and budget from life's surprises with an Assurant Home Warranty, backed by a partner that supports you through every step of homeownership. Explore Plans.
© 2023 - 2026 ERA Franchise Systems LLC. All rights reserved. ERA Franchise Systems LLC fully supports the principles of the Fair Housing Act and the Equal Opportunity Act. ERA, ERA Real Estate powered, and their respective logos are registered service marks of ERA Franchise Systems LLC. Each office is independently owned and operated.