
6312 Hwy 101, Rogersville, AL 35652
Local realty services provided by:ERA Waldrop Real Estate
6312 Hwy 101,Rogersville, AL 35652
$165,000
- 3 Beds
- 1 Baths
- 1,349 sq. ft.
- Single family
- Pending
Listed by: beth fields
Office: brickdriven realty rogersville
MLS#:530680
Source:AL_SMLSA
Price summary
- Price:$165,000
- Price per sq. ft.:$122.31
About this home
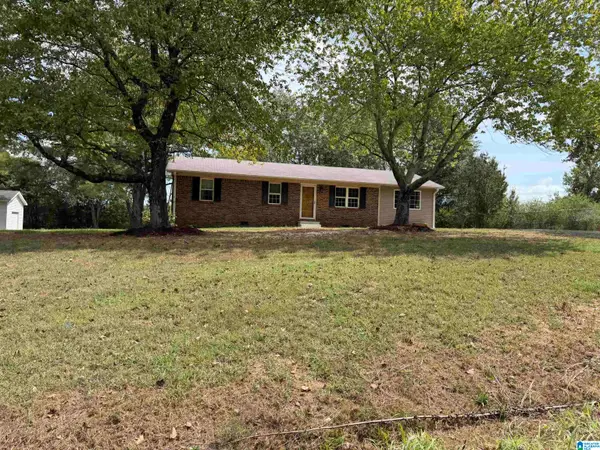
This home is waiting for you to add your style and make it your own! Situated on 0.58 ac, this 1349 sf home has 3 BR and 1 BA with a large window in the living room to let the natural light flow! The kitchen and dining area are open to offer plenty of room for all the gatherings! The back deck is covered allowing you just the right spot with privacy to sit back and relax! This parcel was originally 10.08 acres. 9.5 acres has been surveyed out and is also available for purchase. All info to be verified by purchaser. Set up your appointment today!
Contact an agent
Home facts
- Year built:1959
- Subdivision & Development:Metes and Bounds
- Listing ID #:530680
- Added:50 day(s) ago
- Updated:October 05, 2026 at 07:17 PM
Rooms and interior
- Bedrooms:3
- Total bathrooms:1
- Full bathrooms:1
- Rooms Total:5
- Flooring:Carpet, Linoleum
- Kitchen Description:Electric Range
- Living area:1,349 sq. ft.
Heating and cooling
- Cooling:Ceiling Fan(s), Central Air
- Heating:Central
Structure and exterior
- Roof:Shingle
- Year built:1959
- Building area:1,349 sq. ft.
- Lot area:0.58 Acres
- Lot Features:Level
- Architectural Style:Ranch
- Construction Materials:Stone
- Exterior Features:Covered, Deck, Front Porch
- Foundation Description:Crawl Space
- Levels:1 Story
Schools
- High school:Lexington
- Middle school:Lexington
- Elementary school:Lexington
Utilities
- Water:Public
- Sewer:Septic Tank
Finances and disclosures
- Price:$165,000
- Price per sq. ft.:$122.31
- Tax amount:$1,343 (2026)
Features and amenities
- Appliances:Electric Range, Electric Water Heater
- Laundry features:Electric Dryer Hookup, Inside, Laundry Room, Washer Hookup
Parking
- Parking description:Garage Faces Front
- Garage:Yes
- Garage spaces:1
- Carport spaces:2
New listings near 6312 Hwy 101
- New
 $185,000Active3 beds 1 baths1,300 sq. ft.
460 COUNTY ROAD 549, Rogersville, AL 35652
MLS# 21466700Listed by: BEYCOME BROKERAGE REALTY - New
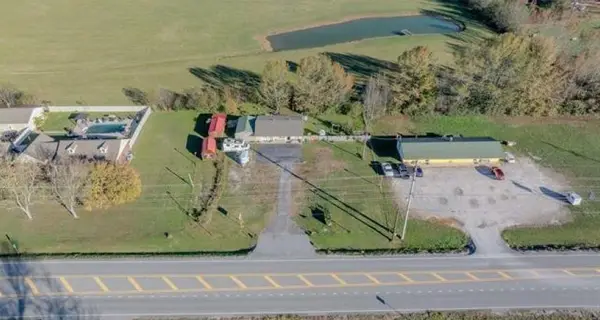 $198,000Active1 beds 2 baths1,160 sq. ft.
4274 Hwy 101, Rogersville, AL 35652
MLS# 531521Listed by: EXIT RIVER CITY REALTY  $323,800Active3 beds 2 baths1,807 sq. ft.
723 Karah Avery Ave, Rogersville, AL 35652
MLS# 3596453Listed by: CAPSTONE R.E. SERVICES DBA BRICKDRIVEN REALTY $235,000Active2 beds 2 baths1,171 sq. ft.
640 Co Rd 578, Rogersville, AL 35652
MLS# 531324Listed by: SOUTHERN PREMIER REAL ESTATE $169,900Active3 beds 1 baths1,241 sq. ft.
177 Rogersville Heights Dr, Rogersville, AL 35652
MLS# 531325Listed by: REAL BROKER LLC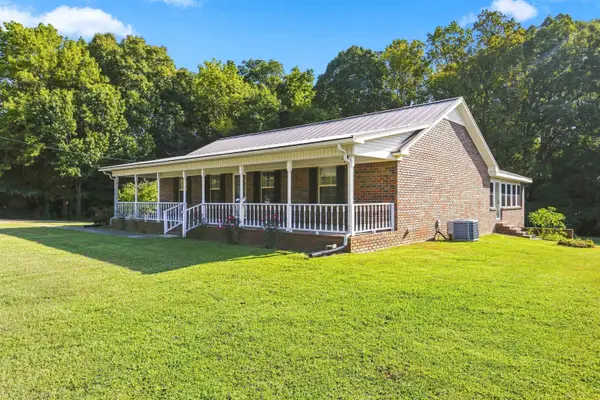 $488,000Active3 beds 3 baths2,822 sq. ft.
543 Co Rd 538, Rogersville, AL 35652
MLS# 531295Listed by: BRICKDRIVEN REALTY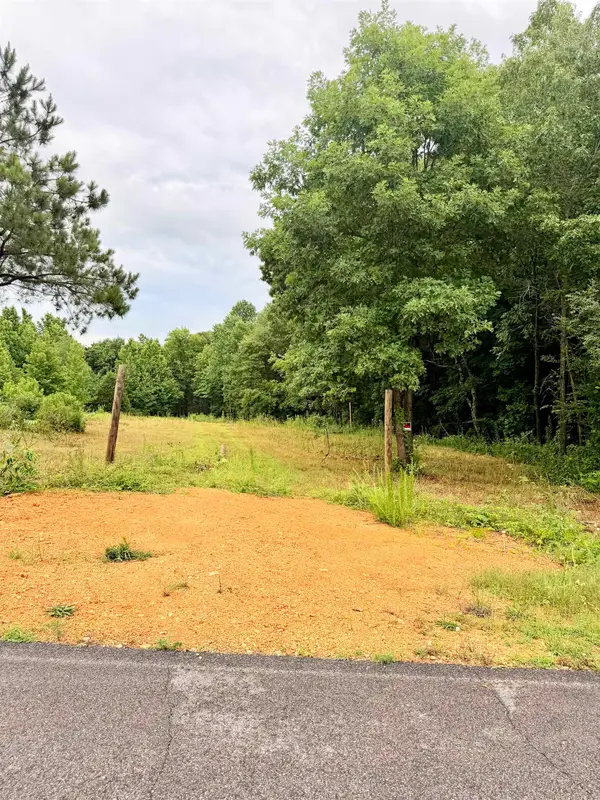 $67,900Active6 Acres
1022 Co Rd 545, Rogersville, AL 35652
MLS# 531270Listed by: SOUTHERN PREMIER REAL ESTATE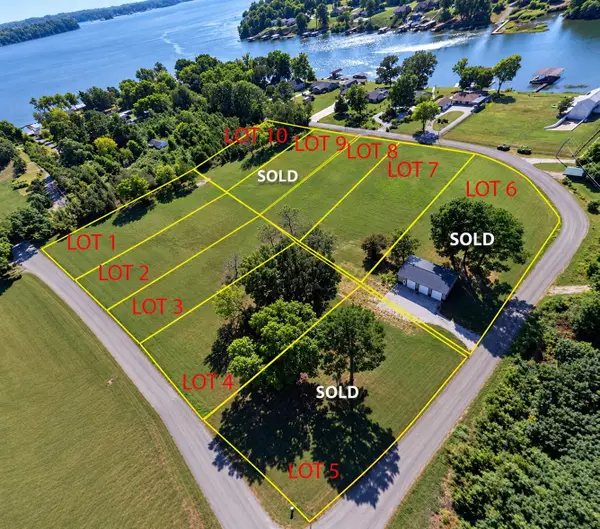 $45,000Active0.59 Acres
339 S Dabney Ln #Lot 7, Rogersville, AL 35652
MLS# 531253Listed by: AG REAL ESTATE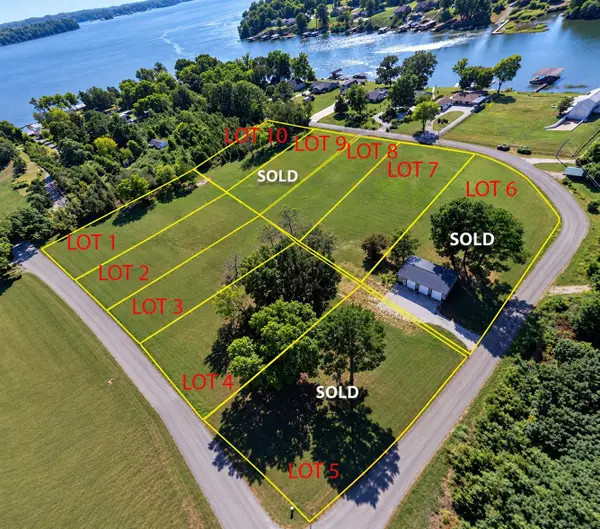 $45,000Active0.59 Acres
345 S Dabney Ln #Lot 8, Rogersville, AL 35652
MLS# 531254Listed by: AG REAL ESTATE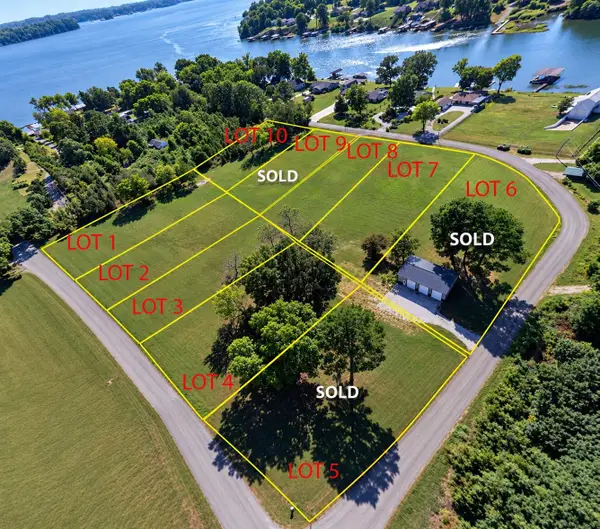 $45,000Active0.58 Acres
379 S Dabney Ln #Lot 10, Rogersville, AL 35652
MLS# 531255Listed by: AG REAL ESTATE


Protect your home and budget from life's surprises with an Assurant Home Warranty, backed by a partner that supports you through every step of homeownership. Explore Plans.
© 2023 - 2026 ERA Franchise Systems LLC. All rights reserved. ERA Franchise Systems LLC fully supports the principles of the Fair Housing Act and the Equal Opportunity Act. ERA, ERA Real Estate powered, and their respective logos are registered service marks of ERA Franchise Systems LLC. Each office is independently owned and operated.