
90 Virginia Way, Rogersville, AL 35652
Local realty services provided by:ERA Waldrop Real Estate
90 Virginia Way,Rogersville, AL 35652
$549,900
- 3 Beds
- 5 Baths
- 3,385 sq. ft.
- Single family
- Active
Listed by: brenda hunt
Office: crc realty, inc.
MLS#:531081
Source:AL_SMLSA
Price summary
- Price:$549,900
- Price per sq. ft.:$162.45
About this home
Peaceful country living awaits! This beautiful brick home with a full finished basement is situated on approx. 4.5 acres & offers a wonderful opportunity to enjoy a more sufficient lifestyle. This property is already set up with raised garden beds for growing your own vegetables & an established orchard featuring an impressive variety of fruits, including blueberries, raspberries, blackberries, kiwi, apples, plums, peaches, pears, bananas, figs, and goji berries. The chicken coop provides space for raising your own chickens, while a shooting house adds to the property's appeal for those who enjoy hunting deer & turkey. Inside, the kitchen is equipped with JennAir appliances, including an induction range for canning & preserving your homegrown harvest. There's a walk-in pantry for storage. There's also a detached 25'x18'x9' shop w/electricity. SO many possibilities! The location is great w/easy access to Athens, Decatur, Madison & Huntsville. Buyer to verify all info.
Contact an agent
Home facts
- Year built:1996
- Subdivision & Development:None
- Listing ID #:531081
- Added:2 day(s) ago
- Updated:September 06, 2026 at 08:09 PM
Rooms and interior
- Bedrooms:3
- Total bathrooms:5
- Full bathrooms:5
- Rooms Total:15
- Flooring:Carpet, Laminate, Tile
- Kitchen Description:Dishwasher, Electric Oven, Induction Cooktop, Microwave, Refrigerator, Stainless Steel Appliance(s)
- Basement:Yes
- Basement Description:Bath/Stubbed, Finished
- Living area:3,385 sq. ft.
Heating and cooling
- Cooling:Central Air
- Heating:2 Central Units, Electric, Fireplace(s), Propane
Structure and exterior
- Roof:Shingle
- Year built:1996
- Building area:3,385 sq. ft.
- Lot area:4.5 Acres
- Lot Features:Orchard(s)
- Architectural Style:Traditional
- Construction Materials:Brick
- Exterior Features:Deck, Front Porch
- Levels:2 Story
Schools
- High school:County
- Middle school:County
- Elementary school:County
Utilities
- Water:Public
- Sewer:Septic Tank
Finances and disclosures
- Price:$549,900
- Price per sq. ft.:$162.45
- Tax amount:$1,700 (2024)
Features and amenities
- Appliances:Dishwasher, Electric Oven, Electric Water Heater, Induction Cooktop, Microwave, Refrigerator, Stainless Steel Appliance(s)
- Laundry features:Laundry Room, Sink
- Amenities:Entrance Foyer, Granite Counters, High Speed Internet
Parking
- Parking description:Attached
- Garage:Yes
- Garage spaces:2
New listings near 90 Virginia Way
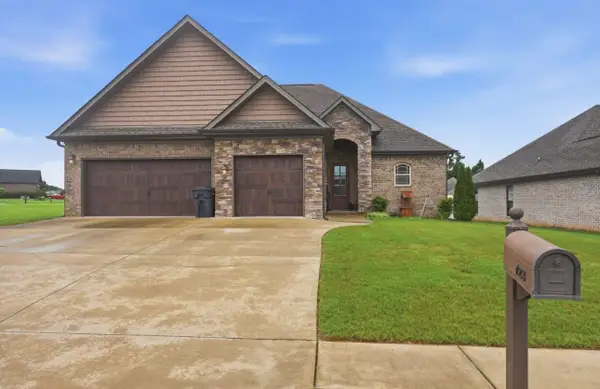 $322,500Active3 beds 2 baths1,696 sq. ft.
Karah Avery Ave, Rogersville, AL 35652
MLS# 530233Listed by: SOUTHERN PREMIER REAL ESTATE- New
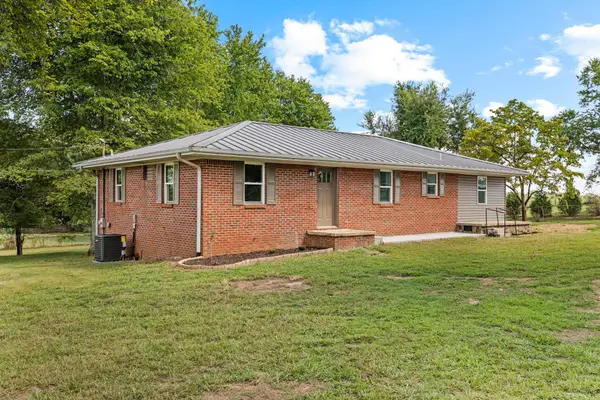 $300,000Active3 beds 3 baths1,655 sq. ft.
1232 Co Rd 53, Rogersville, AL 35652
MLS# 531060Listed by: AG REAL ESTATE - New
 $205,000Active3 beds 3 baths1,344 sq. ft.
17592 Richter Rd, Rogersville, AL 35652
MLS# 531051Listed by: HOLLAND REALTY AND AUCTIONS INC - New
 $259,900Active3 beds 2 baths1,500 sq. ft.
84 White Oak Way, Rogersville, AL 35652
MLS# 530966Listed by: DREAM KEY - New
 $327,000Active3 beds 2 baths1,922 sq. ft.
427 Zoey Grace Dr, Rogersville, AL 35652
MLS# 530882Listed by: HSV LUXURY REAL ESTATE GROUP LLC - ENGEL & VLKERS ATHENS  $449,900Active4 beds 2 baths2,021 sq. ft.
253 Brothers Ln, Rogersville, AL 35652
MLS# 530868Listed by: RE/MAX TRI-STATE $264,900Active3 beds 2 baths1,500 sq. ft.
754 Rose St, Rogersville, AL 35652
MLS# 530860Listed by: DREAM KEY $329,900Active3 beds 2 baths2,200 sq. ft.
728 Rose St, Rogersville, AL 35652
MLS# 530861Listed by: DREAM KEY $234,900Pending4 beds 3 baths1,900 sq. ft.
445 Wheeler St, Rogersville, AL 35652
MLS# 530847Listed by: 5:41 REALTY


Protect your home and budget from life's surprises with an Assurant Home Warranty, backed by a partner that supports you through every step of homeownership. Explore Plans.
© 2023 - 2026 ERA Franchise Systems LLC. All rights reserved. ERA Franchise Systems LLC fully supports the principles of the Fair Housing Act and the Equal Opportunity Act. ERA, ERA Real Estate powered, and their respective logos are registered service marks of ERA Franchise Systems LLC. Each office is independently owned and operated.