
122 Franklin Estates Dr, Russellville, AL 35653
Local realty services provided by:ERA Waldrop Real Estate
122 Franklin Estates Dr,Russellville, AL 35653
$199,900
- 4 Beds
- 2 Baths
- 1,662 sq. ft.
- Single family
- Active
Listed by: jason davis
Office: american realty company llc.
MLS#:530970
Source:AL_SMLSA
Price summary
- Price:$199,900
- Price per sq. ft.:$120.28
About this home
This house offers 4 bedrooms and 2 full baths. The kitchen and family room are designed with an open floor plan. There is a bonus room that could be used as a studio, office, or even a nursery. The neighborhood is established and sits just outside the city limits. The roof and HVAC were new in 2023. Give us a call to make an appointment to see this home today! Buyer to verify all information.
Contact an agent
Home facts
- Year built:1978
- Subdivision & Development:Franklin Estates
- Listing ID #:530970
- Added:1 day(s) ago
- Updated:September 01, 2026 at 04:32 PM
Rooms and interior
- Bedrooms:4
- Total bathrooms:2
- Full bathrooms:2
- Rooms Total:9
- Flooring:Carpet, Laminate
- Kitchen Description:Dishwasher, Electric Oven
- Bedroom Description:Primary Bedroom Main
- Living area:1,662 sq. ft.
Heating and cooling
- Cooling:Central Air
- Heating:Heat Pump
Structure and exterior
- Roof:Architectual/Dimensional
- Year built:1978
- Building area:1,662 sq. ft.
- Lot area:0.4 Acres
- Architectural Style:Ranch
- Construction Materials:Brick, Vinyl Siding
- Foundation Description:Crawl Space
Schools
- High school:County
- Middle school:County
- Elementary school:County
Utilities
- Water:Public, Water Connected
- Sewer:Septic Tank
Finances and disclosures
- Price:$199,900
- Price per sq. ft.:$120.28
- Tax amount:$776 (2025)
Features and amenities
- Appliances:Dishwasher, Electric Oven, Electric Water Heater
- Laundry features:Laundry Room
- Amenities:High Speed Internet, Primary Bedroom Main
Parking
- Carport spaces:1
New listings near 122 Franklin Estates Dr
- New
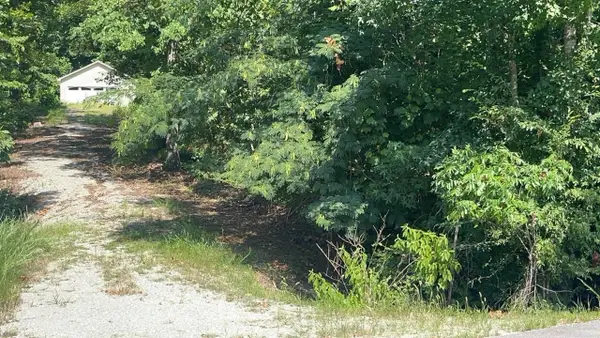 $62,000Active1.26 Acres
646 Lake Front Dr, Russellville, AL 35653
MLS# 530854Listed by: 5:41 REALTY 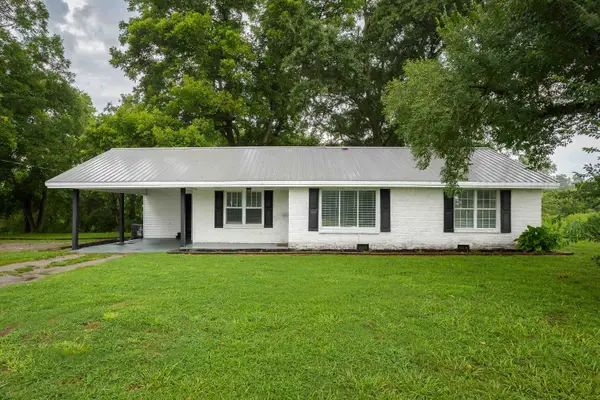 $155,000Pending3 beds 2 baths1,530 sq. ft.
695 Co Rd 131, Russellville, AL 35654
MLS# 530835Listed by: AG REAL ESTATE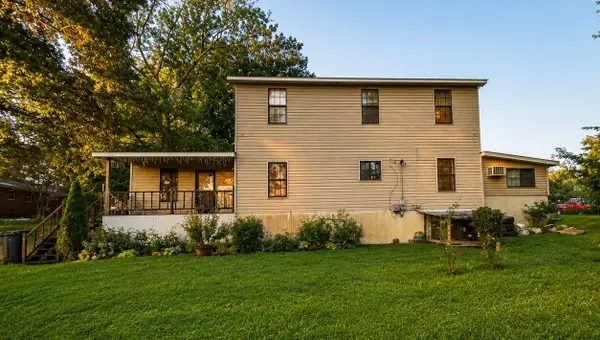 $191,000Active5 beds 2 baths2,412 sq. ft.
613 Adams St, Russellville, AL 35653
MLS# 530789Listed by: MAIN STREET REAL ESTATE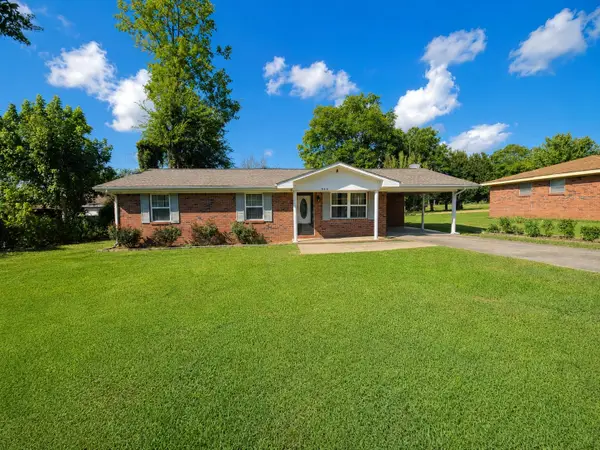 $159,900Active3 beds 1 baths1,025 sq. ft.
406 Montgomery St, Russellville, AL 35653
MLS# 530790Listed by: MAIN STREET REAL ESTATE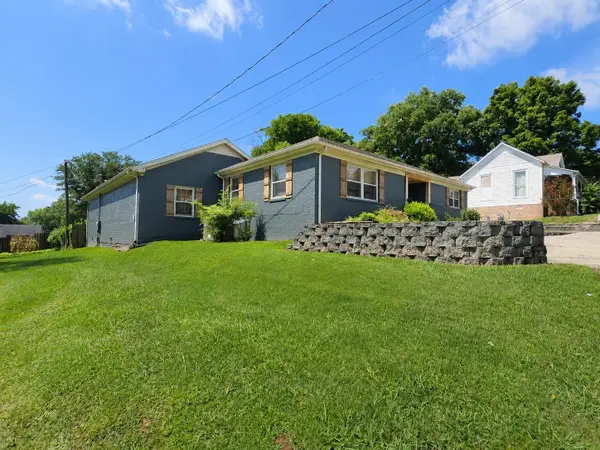 $369,900Active4 beds 2 baths2,458 sq. ft.
217 High St, Russellville, AL 35653
MLS# 530746Listed by: MAIN STREET REAL ESTATE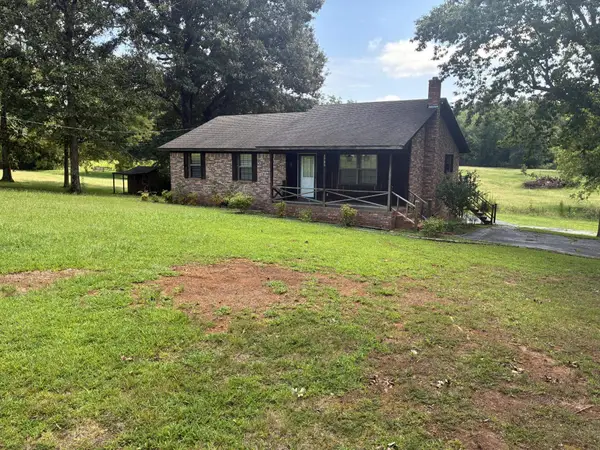 $259,000Active3 beds 2 baths1,224 sq. ft.
1730 Underwood Rd, Russellville, AL 35653
MLS# 530733Listed by: AMERICAN REALTY COMPANY LLC $149,900Active3 beds 2 baths1,300 sq. ft.
266 Edwards Ln, Russellville, AL 35653
MLS# 530729Listed by: MAIN STREET REAL ESTATE $239,900Active4 beds 2 baths1,804 sq. ft.
1911 Liberty Ave, Russellville, AL 35653
MLS# 530722Listed by: EXIT REALTY SHOALS $199,900Active3 beds 2 baths1,600 sq. ft.
234 Edwards Ln, Russellville, AL 35653
MLS# 530723Listed by: MAIN STREET REAL ESTATE


Protect your home and budget from life's surprises with an Assurant Home Warranty, backed by a partner that supports you through every step of homeownership. Explore Plans.
© 2023 - 2026 ERA Franchise Systems LLC. All rights reserved. ERA Franchise Systems LLC fully supports the principles of the Fair Housing Act and the Equal Opportunity Act. ERA, ERA Real Estate powered, and their respective logos are registered service marks of ERA Franchise Systems LLC. Each office is independently owned and operated.