
158 Duncan Dr, Russellville, AL 35654
Local realty services provided by:ERA Waldrop Real Estate
158 Duncan Dr,Russellville, AL 35654
$359,999
- 5 Beds
- 3 Baths
- 4,034 sq. ft.
- Single family
- Active
Listed by: susie stockton
Office: 5:41 realty
MLS#:530612
Source:AL_SMLSA
Price summary
- Price:$359,999
- Price per sq. ft.:$89.24
About this home
Spacious and versatile property offering exceptional living space on a large lot within the city limits! The main level features 3 bedrooms and 2 full baths, a welcoming family room with fireplace, large dining room, kitchen, laundry and cozy sunroom with a fireplace and a vaulted ceiling providing plenty of room for family, guests and entertaining. The finished basement adds a second kitchen, family room, 2 bedrooms, full bath, and laundry-perfect for guests, extended family or additional living space. Outside, enjoy a large lot, circle driveway, 2 car attached garage, and an additional storage building which includes a small space upstairs to enjoy. Enjoy the workshop with an added lean-to on each side in the backyard. New HVAC-2024, new roof-2023. Sunroom was added in 2015. This is a home you'll want to see! Buyers to verify all info. One Year Home Warranty with purchase of home.
Contact an agent
Home facts
- Year built:1968
- Subdivision & Development:Cedar Creek
- Listing ID #:530612
- Added:48 day(s) ago
- Updated:September 30, 2026 at 05:06 PM
Rooms and interior
- Bedrooms:5
- Total bathrooms:3
- Full bathrooms:3
- Rooms Total:16
- Flooring:Ceramic Tile, Laminate, Marble
- Dining Description:Eat-in Kitchen
- Bathrooms Description:Primary Shower & Tub, Tile Shower
- Kitchen Description:Dishwasher, Eat-in Kitchen, Electric Oven, Gas Cooktop, Microwave, Pantry, Refrigerator
- Bedroom Description:Primary Bedroom Main, Walk-In Closet(s)
- Basement:Yes
- Basement Description:Concrete, Finished, Full
- Living area:4,034 sq. ft.
Heating and cooling
- Cooling:Ceiling Fan(s), Central Air, Electric
- Heating:Central, Fireplace(s), Natural Gas
Structure and exterior
- Roof:Architectual/Dimensional, Shingle
- Year built:1968
- Building area:4,034 sq. ft.
- Lot area:1.23 Acres
- Lot Features:Back Yard, Cleared, Corner Lot, Front Yard
- Architectural Style:Cottage, Traditional
- Construction Materials:Brick, HardiPlank Type, Vinyl Siding
- Exterior Features:Deck, Front Porch, Rain Gutters
- Foundation Description:Brick/Mortar
Schools
- High school:Russellville
- Middle school:Russellville
- Elementary school:Russellville
Utilities
- Water:Public, Water Connected
- Sewer:Public Sewer, Sewer Connected
Finances and disclosures
- Price:$359,999
- Price per sq. ft.:$89.24
- Tax amount:$1
Features and amenities
- Appliances:Dishwasher, Dryer, Electric Oven, Gas Cooktop, Gas Water Heater, Microwave, Refrigerator
- Laundry features:Dryer, Electric Dryer Hookup, In Basement, Inside, Laundry Room, Main Level, Washer Hookup
- Amenities:Bar, Ceiling - Blown, Ceilings-Beamed, Crown Molding, Entrance Foyer, Handicap Features, High Speed Internet, Laminate Counters, Pantry, Primary Bedroom Main, Walk-In Closet(s)
Parking
- Garage:Yes
- Garage spaces:2
New listings near 158 Duncan Dr
- New
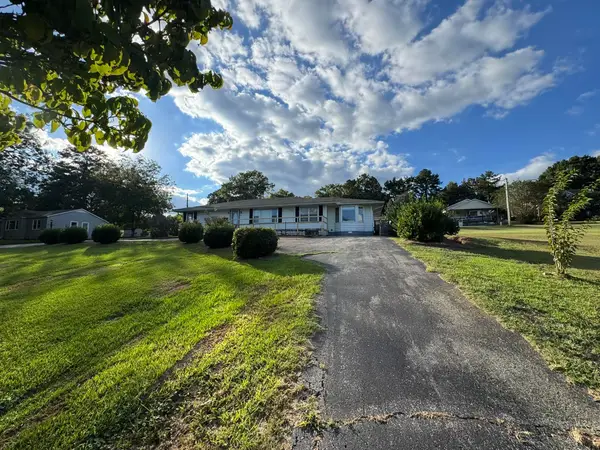 $127,000Active3 beds 2 baths1,714 sq. ft.
12625 Hwy 43, Russellville, AL 35653
MLS# 531526Listed by: CENTURY 21 CLEMENT REALTY, INC - New
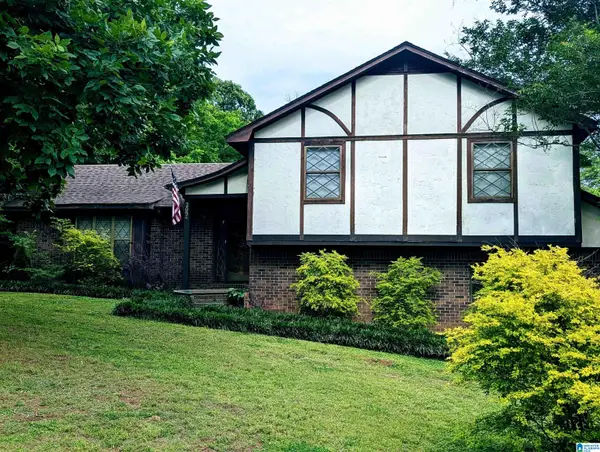 $245,000Active3 beds 2 baths2,300 sq. ft.
200 SKYLINE DRIVE, Russellville, AL 35653
MLS# 21466336Listed by: BEYCOME BROKERAGE REALTY - New
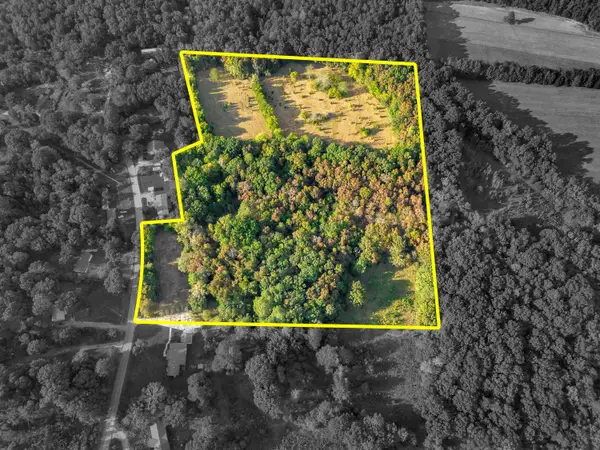 $135,000Active20.4 Acres
00 County Hwy 60, Russellville, AL 35653
MLS# 531515Listed by: 5:41 REALTY - New
 $64,900Active1.2 Acres
2430 Lost Creek Rd, Russellville, AL 35653
MLS# 531493Listed by: MARMAC REAL ESTATE - THE SHOALS - New
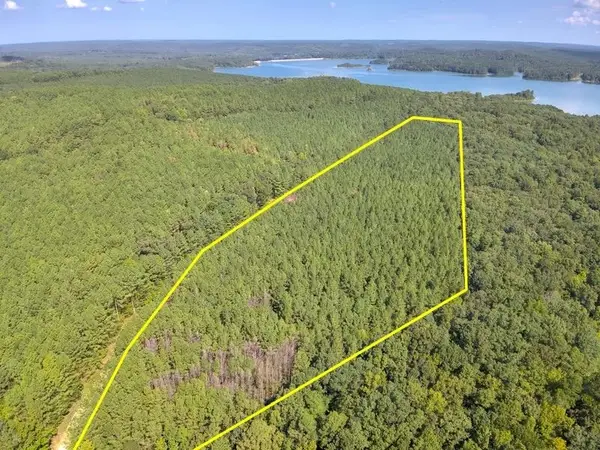 $55,000Active13 Acres
Lot 8 Cedar Ridge Rd, Russellville, AL 35653
MLS# 531452Listed by: ELITE PROPERTIES OF THE SOUTH - New
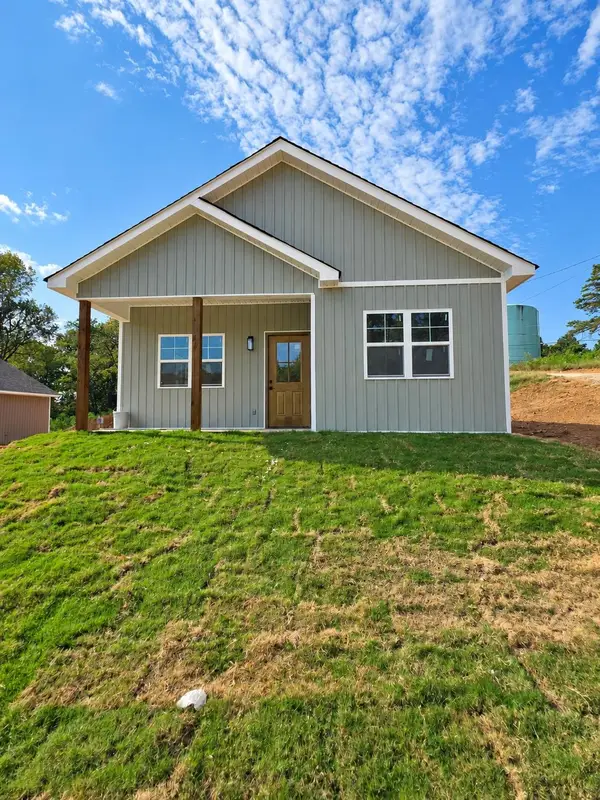 $219,900Active3 beds 2 baths1,160 sq. ft.
64 Blake Dr, Russellville, AL 35653
MLS# 531446Listed by: MAIN STREET REAL ESTATE - New
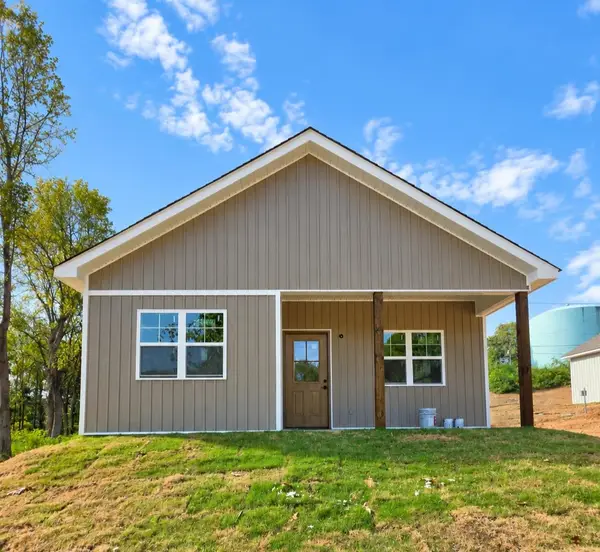 $219,900Active3 beds 2 baths1,160 sq. ft.
76 Blake Dr, Russellville, AL 35653
MLS# 531447Listed by: MAIN STREET REAL ESTATE - New
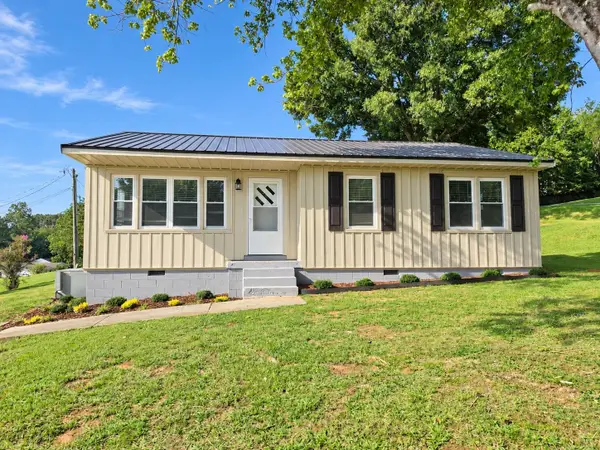 $219,900Active3 beds 1 baths1,043 sq. ft.
250 1st St, Russellville, AL 35653
MLS# 531391Listed by: MAIN STREET REAL ESTATE 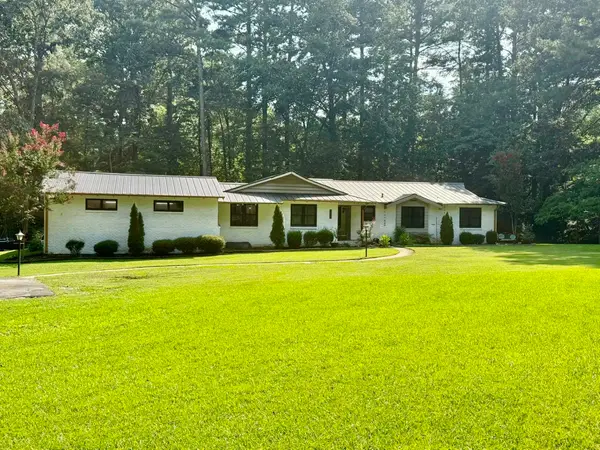 $199,900Pending3 beds 3 baths2,022 sq. ft.
507 Chestnut Dr, Russellville, AL 35653
MLS# 531378Listed by: RE/MAX TRI-STATE- New
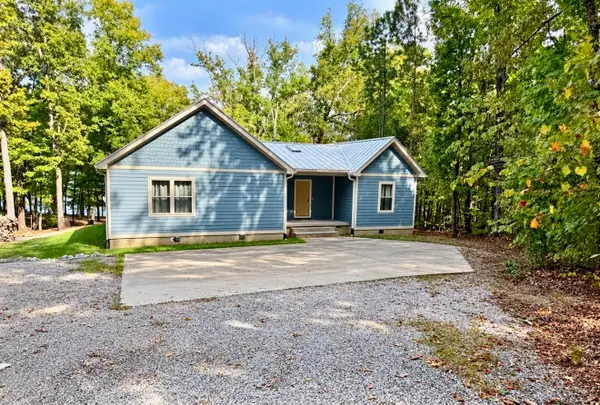 $389,900Active3 beds 3 baths1,850 sq. ft.
30 Mackay Rd, Russellville, AL 35653
MLS# 531379Listed by: RE/MAX TRI-STATE


Protect your home and budget from life's surprises with an Assurant Home Warranty, backed by a partner that supports you through every step of homeownership. Explore Plans.
© 2023 - 2026 ERA Franchise Systems LLC. All rights reserved. ERA Franchise Systems LLC fully supports the principles of the Fair Housing Act and the Equal Opportunity Act. ERA, ERA Real Estate powered, and their respective logos are registered service marks of ERA Franchise Systems LLC. Each office is independently owned and operated.