
1879 Cotton Gin Rd, Russellville, AL 35654
Local realty services provided by:ERA Waldrop Real Estate
1879 Cotton Gin Rd,Russellville, AL 35654
$279,000
- 3 Beds
- 2 Baths
- 1,987 sq. ft.
- Single family
- Active
Listed by: hanny witt
Office: main street real estate
MLS#:529828
Source:AL_SMLSA
Price summary
- Price:$279,000
- Price per sq. ft.:$140.41
About this home
Like the look of new construction but want the space and privacy of an established home? This is the one! This 3 bed, 2 bath home featuring a spacious loft is located in the highly sought-after Belgreen community, this beautifully updated home sits on 3.28± level acres and offers the perfect blend of modern updates and peaceful country living. Built in 2004, this home has been extensively renovated with new vinyl siding, a new roof, new HVAC, new flooring, and countless other updates throughout, giving it the feel of a nearly brand-new home. You'll love the spacious loft, offering endless possibilities as a second living area, home office, playroom, media room, or guest space. The home also features a two-car garage, a welcoming floor plan, and a gorgeous yard with plenty of room to enjoy the outdoors. HABLO ESPANOL. One of the sellers is a licensed real estate agent in Alabama
Contact an agent
Home facts
- Year built:2004
- Subdivision & Development:None
- Listing ID #:529828
- Added:72 day(s) ago
- Updated:September 14, 2026 at 04:33 PM
Rooms and interior
- Bedrooms:3
- Total bathrooms:2
- Full bathrooms:2
- Rooms Total:10
- Flooring:Laminate
- Kitchen Description:Kitchen Island
- Bedroom Description:Primary Bedroom Main, Walk-In Closet(s)
- Living area:1,987 sq. ft.
Heating and cooling
- Cooling:Ceiling Fan(s), Central Air
- Heating:Central
Structure and exterior
- Roof:Architectual/Dimensional, Shingle
- Year built:2004
- Building area:1,987 sq. ft.
- Lot area:3.8 Acres
- Lot Features:Back Yard, Front Yard, Open Lot, Private
- Construction Materials:Vinyl Siding
- Exterior Features:Front Porch, Private Yard, Rear Porch
- Foundation Description:Crawl Space
- Levels:1.5 Story
Schools
- High school:Belgreen
- Middle school:Belgreen
- Elementary school:Belgreen
Utilities
- Water:Public
- Sewer:Septic Tank
Finances and disclosures
- Price:$279,000
- Price per sq. ft.:$140.41
- Tax amount:$1 (2025)
Features and amenities
- Laundry features:Inside, Laundry Room, Main Level
- Amenities:Ceiling - Smooth, Ceiling Fan(s), Crown Molding, Freshly Painted, High Ceilings, Open Floorplan, Primary Bedroom Main, Recessed Lighting, Storage, Walk-In Closet(s)
Parking
- Parking description:Attached, Concrete, Gravel
- Garage:Yes
- Garage spaces:2
New listings near 1879 Cotton Gin Rd
- New
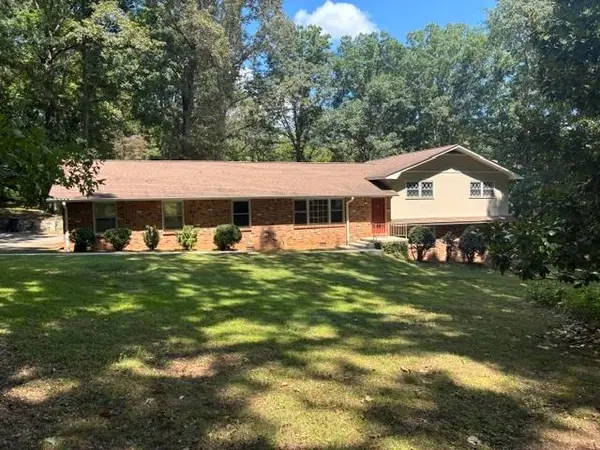 $359,000Active4 beds 3 baths2,880 sq. ft.
706 Hickory Ln, Russellville, AL 35653
MLS# 531098Listed by: AMERICAN REALTY COMPANY LLC - New
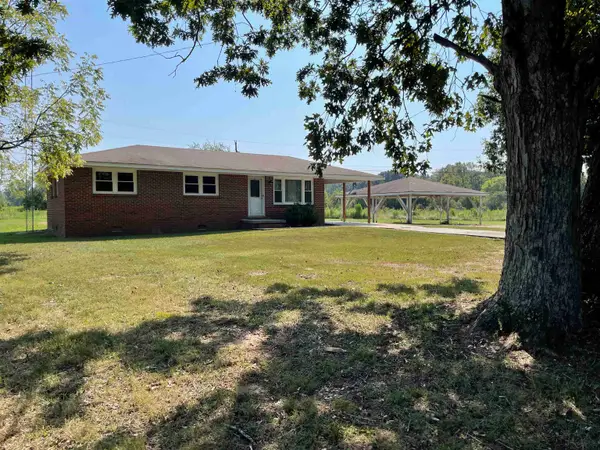 $199,900Active3 beds 1 baths1,075 sq. ft.
554 Bethlehem Rd, Russellville, AL 35654
MLS# 531080Listed by: AMERICAN REALTY COMPANY LLC - New
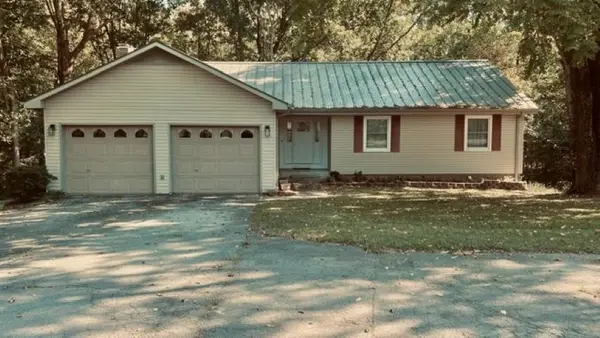 $380,000Active5 beds 3 baths3,284 sq. ft.
314 Whitten Rd, Russellville, AL 35653
MLS# 531073Listed by: RIVERSIDE REALTY, INC  $250,000Active50 Acres
Lot 1 Cedar Ridge Rd, Russellville, AL 35653
MLS# 531037Listed by: ELITE PROPERTIES OF THE SOUTH $255,000Active51 Acres
Lot 2 Cedar Ridge Rd, Russellville, AL 35653
MLS# 531038Listed by: ELITE PROPERTIES OF THE SOUTH $135,000Active27 Acres
Lot 3 Cedar Ridge Rd, Russellville, AL 35653
MLS# 531039Listed by: ELITE PROPERTIES OF THE SOUTH $120,000Active24 Acres
Lot 4 Cedar Ridge Rd, Russellville, AL 35653
MLS# 531041Listed by: ELITE PROPERTIES OF THE SOUTH $40,000Active8 Acres
Lot 5 Cedar Ridge Rd, Russellville, AL 35653
MLS# 531042Listed by: ELITE PROPERTIES OF THE SOUTH $45,000Active9 Acres
Lot 6 Cedar Ridge Rd, Russellville, AL 35653
MLS# 531043Listed by: ELITE PROPERTIES OF THE SOUTH $110,000Active22 Acres
Lot 7 Cedar Ridge Rd, Russellville, AL 35653
MLS# 531044Listed by: ELITE PROPERTIES OF THE SOUTH


Protect your home and budget from life's surprises with an Assurant Home Warranty, backed by a partner that supports you through every step of homeownership. Explore Plans.
© 2023 - 2026 ERA Franchise Systems LLC. All rights reserved. ERA Franchise Systems LLC fully supports the principles of the Fair Housing Act and the Equal Opportunity Act. ERA, ERA Real Estate powered, and their respective logos are registered service marks of ERA Franchise Systems LLC. Each office is independently owned and operated.