
2603 Hwy 77, Russellville, AL 35654
Local realty services provided by:ERA Waldrop Real Estate
2603 Hwy 77,Russellville, AL 35654
$589,000
- 4 Beds
- 3 Baths
- 4,651 sq. ft.
- Single family
- Active
Listed by: stacy hughes
Office: 5:41 realty
MLS#:531276
Source:AL_SMLSA
Price summary
- Price:$589,000
- Price per sq. ft.:$126.64
About this home
Discover space, privacy, and exceptional versatility on 5+ beautifully wooded acres! This impressive 4651 sq ft home offers the perfect blend of comfort, convenience, and room to grow, with 4 spacious bedrooms, 3 full baths, and a generously sized primary suite. Thoughtfully maintained and extensively updated, the home features a new roof, new HVAC units, fresh paint, new kitchen appliances, and new flooring—giving buyers confidence and peace of mind from day one. Upstairs, a remarkable 2216 sq ft open area creates endless possibilities for several of the following: playroom, media room, hobby studio, home gym, office space, or guest retreat, complete with four large closets for outstanding storage. Outside, enjoy a spacious property surrounded by natural beauty and quiet privacy of the woods, plus the unique addition of an on-site shooting range. Whether you are looking for a private retreat, or acreage with opportunity, this one-of-a-kind property is ready to welcome you home!
Contact an agent
Home facts
- Year built:1997
- Subdivision & Development:None
- Listing ID #:531276
- Added:1 day(s) ago
- Updated:September 16, 2026 at 12:35 PM
Rooms and interior
- Bedrooms:4
- Total bathrooms:3
- Full bathrooms:3
- Rooms Total:13
- Flooring:Carpet, Ceramic Tile, Tile, Wood
- Bathrooms Description:Primary Shower & Tub
- Kitchen Description:Dishwasher, Gas Range, Refrigerator
- Bedroom Description:Primary Bedroom Main, Walk-In Closet(s)
- Living area:4,651 sq. ft.
Heating and cooling
- Cooling:Central Air, Multi Units
- Heating:2 Central Units
Structure and exterior
- Roof:Architectual/Dimensional
- Year built:1997
- Building area:4,651 sq. ft.
- Lot area:5.13 Acres
- Lot Features:Level, Wooded
- Architectural Style:Traditional
- Construction Materials:Brick
- Exterior Features:Front Porch, Patio
- Foundation Description:Crawl Space
- Levels:2 Story
Schools
- High school:County
- Middle school:County
- Elementary school:County
Utilities
- Water:Public, Water Connected
- Sewer:Septic Tank
Finances and disclosures
- Price:$589,000
- Price per sq. ft.:$126.64
- Tax amount:$791
Features and amenities
- Appliances:Dishwasher, Gas Range, Gas Water Heater, Refrigerator
- Laundry features:Laundry Room
- Amenities:Crown Molding, Entrance Foyer, Granite Counters, Primary Bedroom Main, Walk-In Closet(s)
Parking
- Garage:Yes
- Garage spaces:2
New listings near 2603 Hwy 77
- New
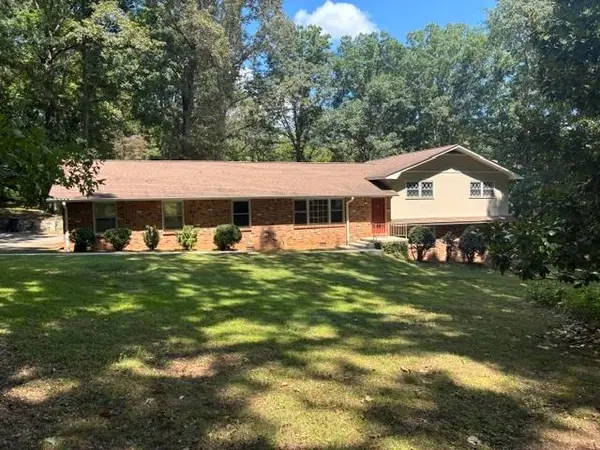 $359,000Active4 beds 3 baths2,880 sq. ft.
706 Hickory Ln, Russellville, AL 35653
MLS# 531098Listed by: AMERICAN REALTY COMPANY LLC 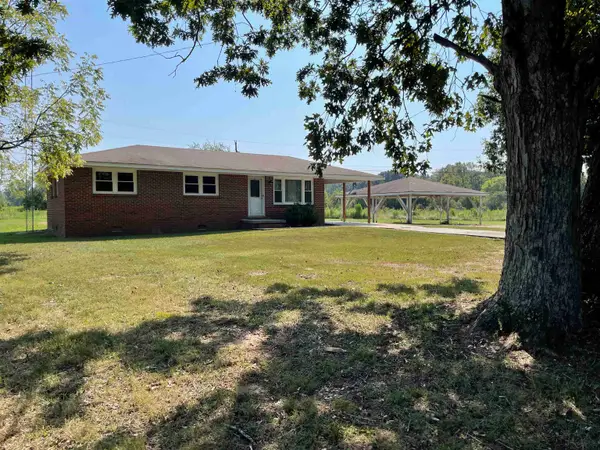 $199,900Active3 beds 1 baths1,075 sq. ft.
554 Bethlehem Rd, Russellville, AL 35654
MLS# 531080Listed by: AMERICAN REALTY COMPANY LLC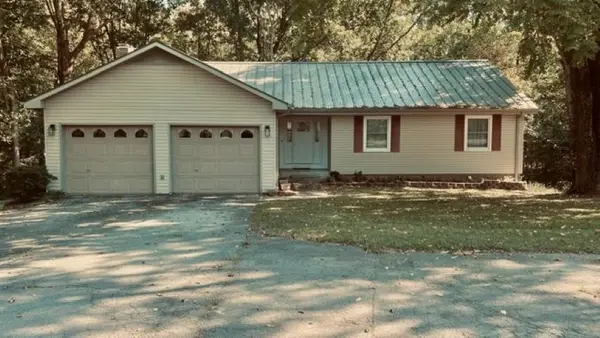 $380,000Active5 beds 3 baths3,284 sq. ft.
314 Whitten Rd, Russellville, AL 35653
MLS# 531073Listed by: RIVERSIDE REALTY, INC $250,000Active50 Acres
Lot 1 Cedar Ridge Rd, Russellville, AL 35653
MLS# 531037Listed by: ELITE PROPERTIES OF THE SOUTH $255,000Active51 Acres
Lot 2 Cedar Ridge Rd, Russellville, AL 35653
MLS# 531038Listed by: ELITE PROPERTIES OF THE SOUTH $135,000Active27 Acres
Lot 3 Cedar Ridge Rd, Russellville, AL 35653
MLS# 531039Listed by: ELITE PROPERTIES OF THE SOUTH $120,000Active24 Acres
Lot 4 Cedar Ridge Rd, Russellville, AL 35653
MLS# 531041Listed by: ELITE PROPERTIES OF THE SOUTH $40,000Active8 Acres
Lot 5 Cedar Ridge Rd, Russellville, AL 35653
MLS# 531042Listed by: ELITE PROPERTIES OF THE SOUTH $45,000Active9 Acres
Lot 6 Cedar Ridge Rd, Russellville, AL 35653
MLS# 531043Listed by: ELITE PROPERTIES OF THE SOUTH


Protect your home and budget from life's surprises with an Assurant Home Warranty, backed by a partner that supports you through every step of homeownership. Explore Plans.
© 2023 - 2026 ERA Franchise Systems LLC. All rights reserved. ERA Franchise Systems LLC fully supports the principles of the Fair Housing Act and the Equal Opportunity Act. ERA, ERA Real Estate powered, and their respective logos are registered service marks of ERA Franchise Systems LLC. Each office is independently owned and operated.