
28 Kimbrough Ln, Russellville, AL 35654
Local realty services provided by:ERA Waldrop Real Estate
28 Kimbrough Ln,Russellville, AL 35654
$350,000
- 3 Beds
- 4 Baths
- 3,343 sq. ft.
- Single family
- Pending
Listed by: sarah terry
Office: american realty company llc.
MLS#:530033
Source:AL_SMLSA
Price summary
- Price:$350,000
- Price per sq. ft.:$104.7
About this home
Looking for lots of space, versatility, and land in the city limits of Russellville? Welcome to 28 Kimbrough Ln! Located in the Russellville school district, this well-maintained rancher offers appx 3300 SF of living space with room for everyone. The home features 3 spacious bedrooms and 3.5 bathrooms, along with an abundance of living areas like large den, family room, sunroom, living and dining rooms. The generously sized laundry room provides plenty of space for a freezer and addl storage. It offers a 2-car garage with storage, plus multiple outbuildings that add incredible versatility. The largest building (18x32 or 576 SF) was prev used as a beauty shop and includes water, power, and its own septic tank). With the right vision, this space could potentially be converted into a small apartment. A second building (18x16 or 280 SF) has power and offers more flexability for storage. The third building offers great storage and electricity. Conveniently located just mins from the Shoals
Contact an agent
Home facts
- Year built:1959
- Subdivision & Development:N/A
- Listing ID #:530033
- Added:47 day(s) ago
- Updated:August 31, 2026 at 04:33 PM
Rooms and interior
- Bedrooms:3
- Total bathrooms:4
- Full bathrooms:3
- Half bathrooms:1
- Rooms Total:13
- Flooring:Carpet, Ceramic Tile, Laminate
- Kitchen Description:Dishwasher, Electric Range, Refrigerator
- Living area:3,343 sq. ft.
Heating and cooling
- Cooling:Ceiling Fan(s), Central Air
- Heating:2 Central Units, Central, Natural Gas
Structure and exterior
- Roof:Shingle
- Year built:1959
- Building area:3,343 sq. ft.
- Lot area:2.86 Acres
- Lot Features:Back Yard, Cleared, Corner Lot, Few Trees, Front Yard, Level
- Architectural Style:Ranch
- Construction Materials:Brick
- Exterior Features:Breezway, Covered
- Foundation Description:Block, Crawl Space
- Levels:1 Story
Schools
- High school:Russellville
- Middle school:Russellville
- Elementary school:Russellville
Utilities
- Water:Public, Water Available, Water Connected
- Sewer:Septic Tank
Finances and disclosures
- Price:$350,000
- Price per sq. ft.:$104.7
- Tax amount:$1
Features and amenities
- Appliances:Dishwasher, Electric Range, Refrigerator
- Laundry features:Electric Dryer Hookup, Laundry Room, Main Level, Washer Hookup
Parking
- Parking description:Attached, Concrete, Garage Faces Front
- Garage:Yes
- Garage spaces:2
New listings near 28 Kimbrough Ln
- New
 $199,900Active4 beds 2 baths1,662 sq. ft.
122 Franklin Estates Dr, Russellville, AL 35653
MLS# 530970Listed by: AMERICAN REALTY COMPANY LLC - New
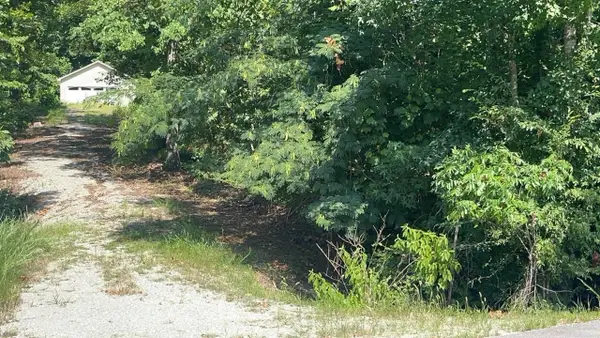 $62,000Active1.26 Acres
646 Lake Front Dr, Russellville, AL 35653
MLS# 530854Listed by: 5:41 REALTY 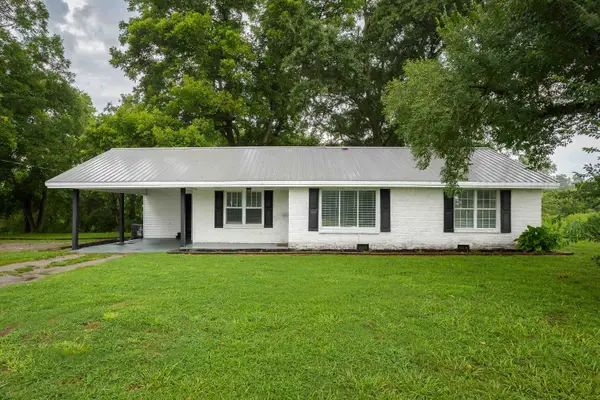 $155,000Pending3 beds 2 baths1,530 sq. ft.
695 Co Rd 131, Russellville, AL 35654
MLS# 530835Listed by: AG REAL ESTATE- New
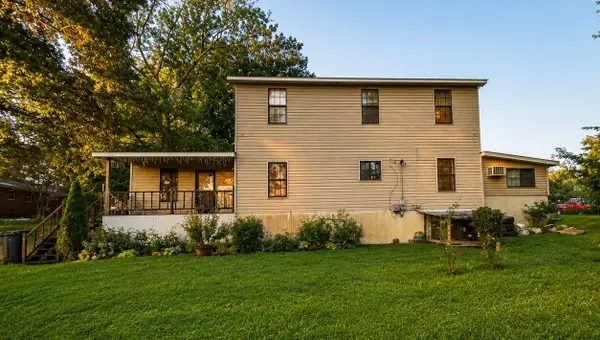 $191,000Active5 beds 2 baths2,412 sq. ft.
613 Adams St, Russellville, AL 35653
MLS# 530789Listed by: MAIN STREET REAL ESTATE - New
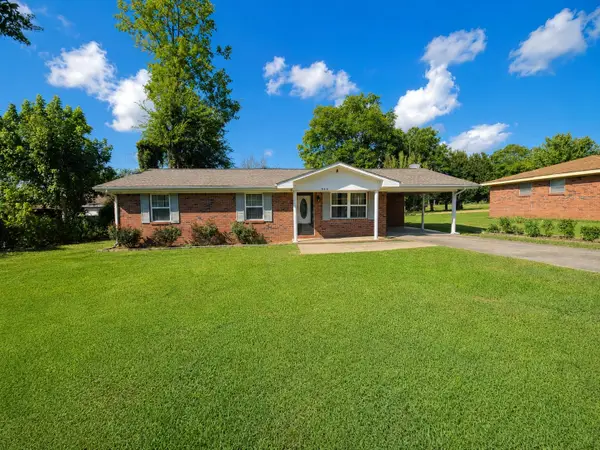 $159,900Active3 beds 1 baths1,025 sq. ft.
406 Montgomery St, Russellville, AL 35653
MLS# 530790Listed by: MAIN STREET REAL ESTATE 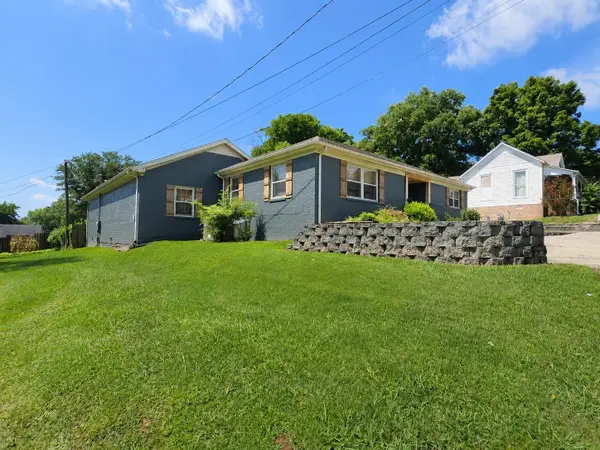 $369,900Active4 beds 2 baths2,458 sq. ft.
217 High St, Russellville, AL 35653
MLS# 530746Listed by: MAIN STREET REAL ESTATE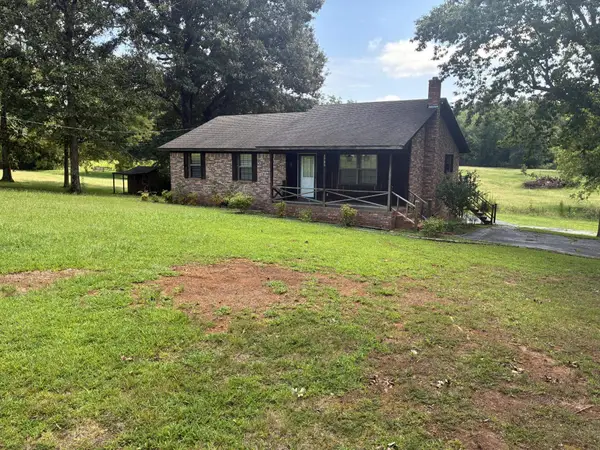 $259,000Active3 beds 2 baths1,224 sq. ft.
1730 Underwood Rd, Russellville, AL 35653
MLS# 530733Listed by: AMERICAN REALTY COMPANY LLC $149,900Active3 beds 2 baths1,300 sq. ft.
266 Edwards Ln, Russellville, AL 35653
MLS# 530729Listed by: MAIN STREET REAL ESTATE $239,900Active4 beds 2 baths1,804 sq. ft.
1911 Liberty Ave, Russellville, AL 35653
MLS# 530722Listed by: EXIT REALTY SHOALS $199,900Active3 beds 2 baths1,600 sq. ft.
234 Edwards Ln, Russellville, AL 35653
MLS# 530723Listed by: MAIN STREET REAL ESTATE


Protect your home and budget from life's surprises with an Assurant Home Warranty, backed by a partner that supports you through every step of homeownership. Explore Plans.
© 2023 - 2026 ERA Franchise Systems LLC. All rights reserved. ERA Franchise Systems LLC fully supports the principles of the Fair Housing Act and the Equal Opportunity Act. ERA, ERA Real Estate powered, and their respective logos are registered service marks of ERA Franchise Systems LLC. Each office is independently owned and operated.