
5 Stonewood Dr, Russellville, AL 35654
Local realty services provided by:ERA Waldrop Real Estate
5 Stonewood Dr,Russellville, AL 35654
$258,500
- 4 Beds
- 2 Baths
- 1,900 sq. ft.
- Single family
- Active
Listed by: mike sewell
Office: sewell realty
MLS#:532156
Source:AL_SMLSA
Price summary
- Price:$258,500
- Price per sq. ft.:$136.05
About this home
Exceptionally well maintain brick dwelling on a flat 1.6 acre lot. Less than a 10 year old roof, approximately a 3 year old gas-pack central unit. Nice roomy shop and a large covered patio. Mother in law suite with the master on west end, living area in the middle and other bedrooms and bath on the east end. Hardwood flooring, Tray ceiling in the great room. Property is within 1/2 mile of the Russellville Hospital, many stores and banks.
Contact an agent
Home facts
- Year built:1997
- Subdivision & Development:N/A
- Listing ID #:532156
- Added:1 day(s) ago
- Updated:November 05, 2026 at 08:18 PM
Rooms and interior
- Bedrooms:4
- Total bathrooms:2
- Full bathrooms:2
- Rooms Total:8
- Flooring:Hardwood
- Kitchen Description:Dishwasher, Electric Range, Refrigerator
- Living area:1,900 sq. ft.
Heating and cooling
- Cooling:Central Air
- Heating:Central
Structure and exterior
- Roof:Asphalt
- Year built:1997
- Building area:1,900 sq. ft.
- Lot area:1.6 Acres
- Lot Features:Corner Lot
- Architectural Style:Ranch
- Construction Materials:Brick Veneer
- Exterior Features:Covered, Deck
- Foundation Description:Brick/Mortar
Schools
- High school:City
- Middle school:City
- Elementary school:City
Utilities
- Water:Public, Water Connected
- Sewer:Public Sewer, Sewer Connected
Finances and disclosures
- Price:$258,500
- Price per sq. ft.:$136.05
- Tax amount:$1 (2026)
Features and amenities
- Appliances:Dishwasher, Electric Range, Refrigerator
- Laundry features:In Hall
- Amenities:Tray Ceiling(s)
Parking
- Parking description:Concrete
- Garage:Yes
- Garage spaces:2
New listings near 5 Stonewood Dr
- New
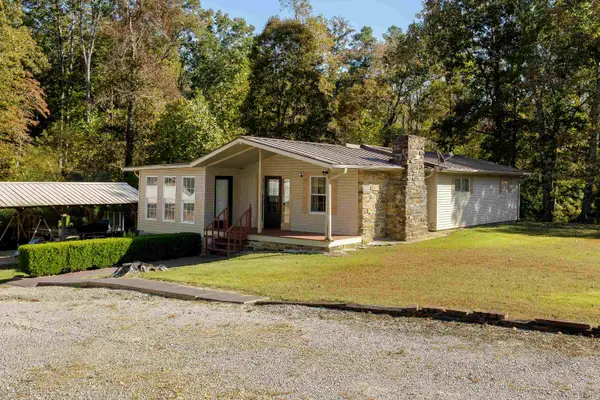 $179,000Active4 beds 1 baths1,686 sq. ft.
7000 Hwy 93, Russellville, AL 35654
MLS# 532096Listed by: 5:41 REALTY - New
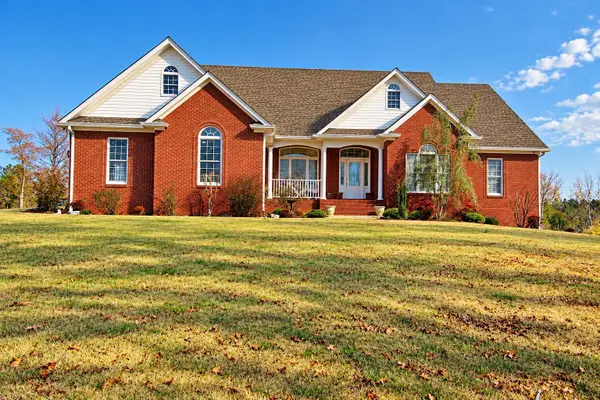 $399,900Active3 beds 3 baths2,675 sq. ft.
3309 Co Rd 56, Russellville, AL 35654
MLS# 532077Listed by: SOUTHERN SHORES ESTATES AND INVESTMENTS - New
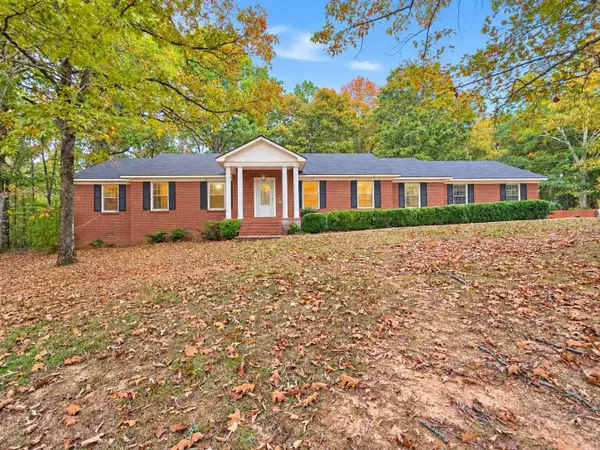 $349,900Active4 beds 2 baths2,160 sq. ft.
2287 Underwood Rd, Russellville, AL 35654
MLS# 532023Listed by: MAIN STREET REAL ESTATE - New
 $219,900Active3 beds 2 baths1,500 sq. ft.
981 Hwy 48, Russellville, AL 35654
MLS# 531995Listed by: MAIN STREET REAL ESTATE  $195,000Active3 beds 2 baths1,225 sq. ft.
164 Auburn St, Russellville, AL 35654
MLS# 531924Listed by: MARMAC REAL ESTATE - THE SHOALS $329,900Active4 beds 4 baths2,496 sq. ft.
98 Hwy 194, Russellville, AL 35654
MLS# 531912Listed by: RE/MAX TRI-STATE $299,000Active3 beds 3 baths2,500 sq. ft.
144 Moore Rd, Russellville, AL 35653
MLS# 531870Listed by: MARMAC REAL ESTATE - THE SHOALS $29,900Active2.7 Acres
0 Hwy 27, Russellville, AL 35653
MLS# 531841Listed by: DAVIS REALTY & ASSOCIATES $549,900Active4 beds 4 baths4,748 sq. ft.
1001 N Washington, Russellville, AL 35653
MLS# 531843Listed by: DAVIS REALTY & ASSOCIATES $28,000Active0.7 Acres
0 Underwood Rd, Russellville, AL 35654
MLS# 531832Listed by: MAIN STREET REAL ESTATE


Protect your home and budget from life's surprises with an Assurant Home Warranty, backed by a partner that supports you through every step of homeownership. Explore Plans.
© 2023 - 2026 ERA Franchise Systems LLC. All rights reserved. ERA Franchise Systems LLC fully supports the principles of the Fair Housing Act and the Equal Opportunity Act. ERA, ERA Real Estate powered, and their respective logos are registered service marks of ERA Franchise Systems LLC. Each office is independently owned and operated.